
Waterfront
Address
303 Riley Lake Drive, Hawthorne, FL
Price
$ 449,000
Property Attributes
- MLS#2150378
- TypeSingle Family
- Listing Status Active
- CountyPUTNAM
- CityHawthorne
- Area575-West Of SR-21
- NeighborhoodStar Lake Forest 1
- Zip32640
- StyleSingle Family Residence
- Year Built1988
- Taxes$ 5837
- Price$ 449,000
- Bedrooms3
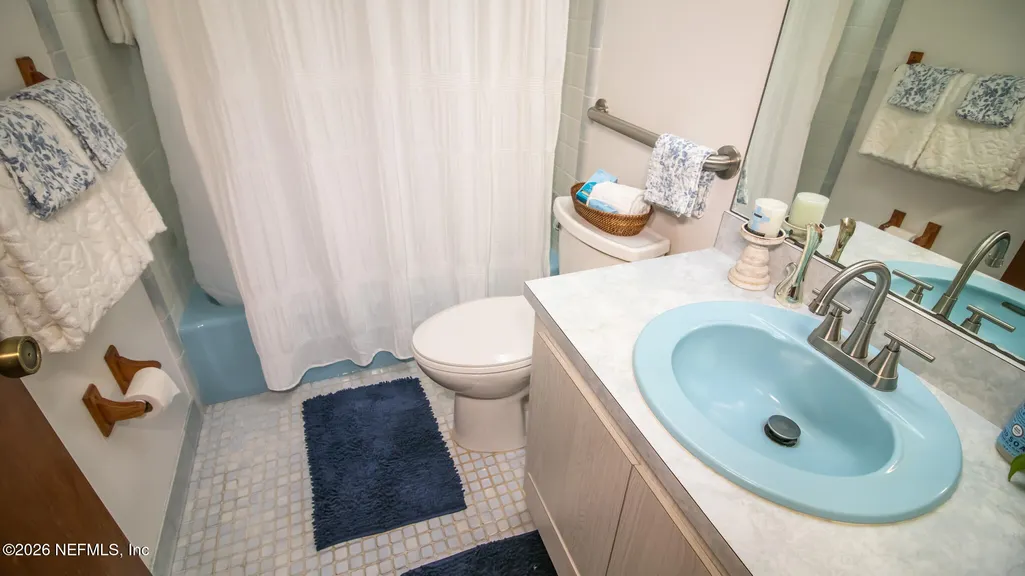
- Full Bathrooms3
- Half Bathrooms0
- Sqr Footage2260
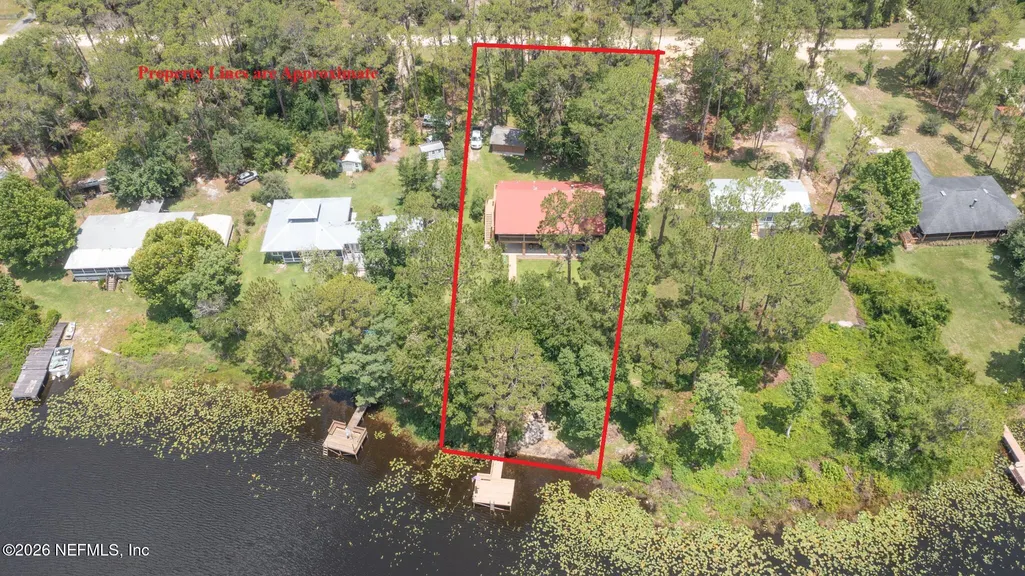
- Lot Size0.76 Acres
Data Source:
Northeast Florida MLS (NEFMLS)
Property Description
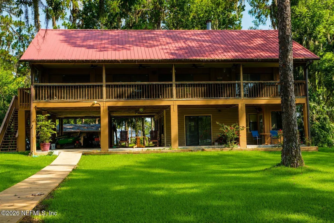
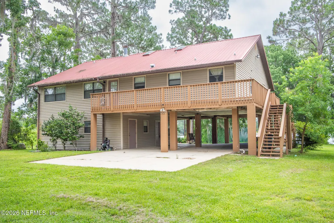
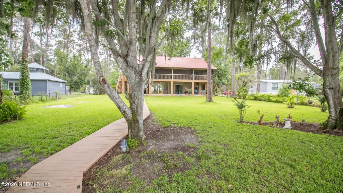
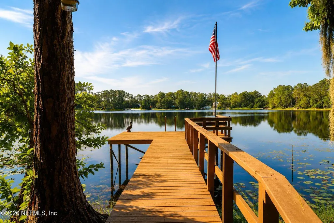
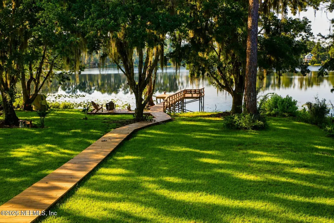
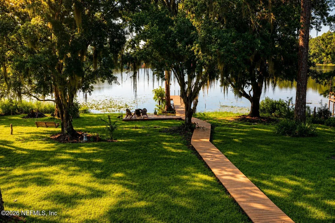
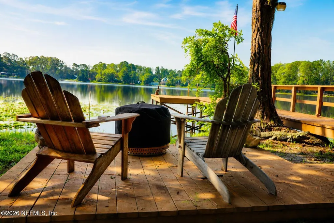
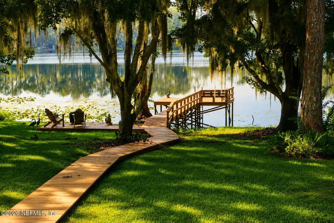
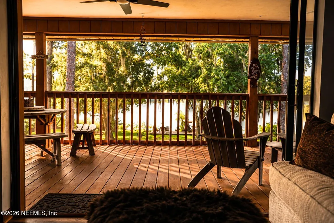
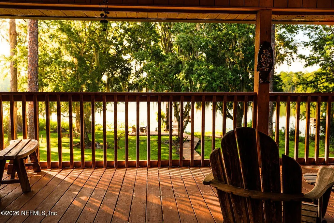
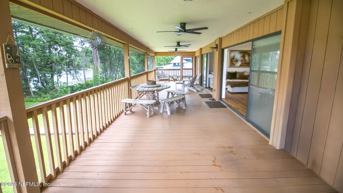
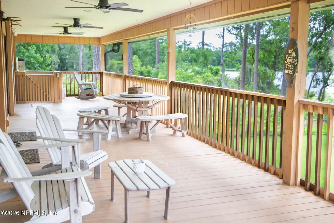
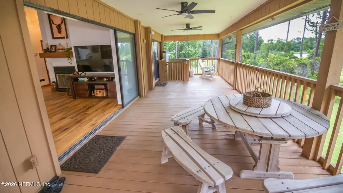
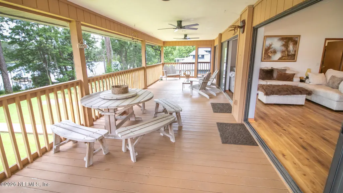
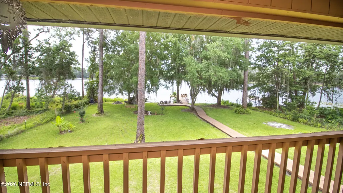
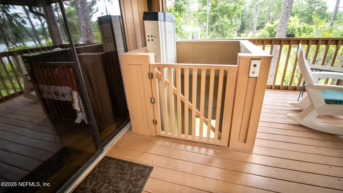
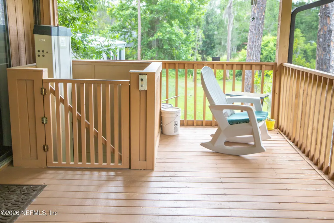
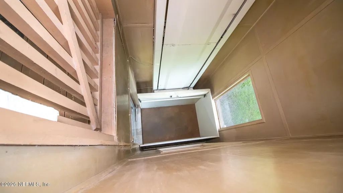
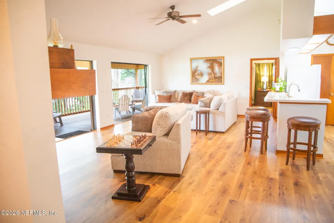
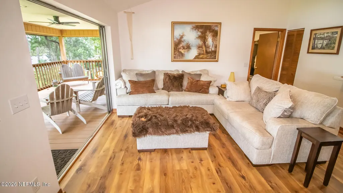
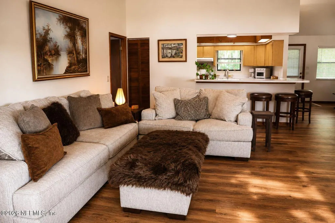
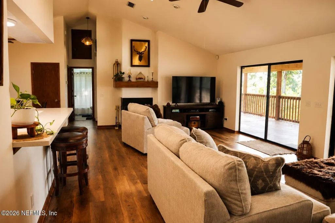
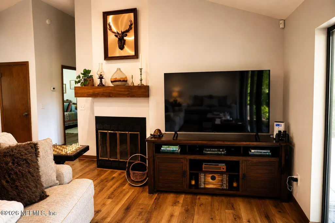
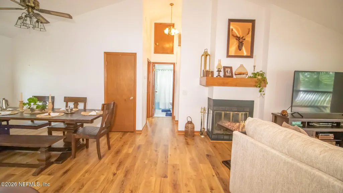
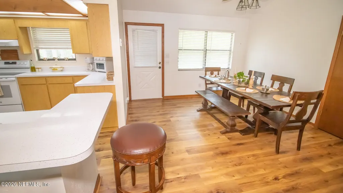
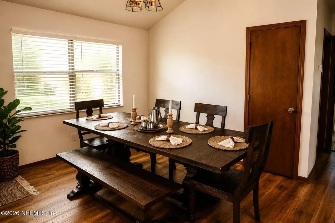
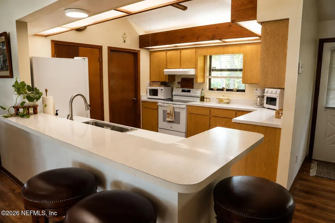
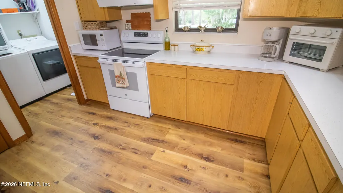
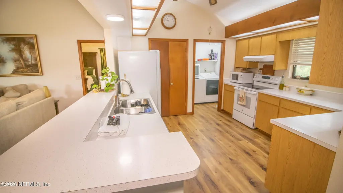
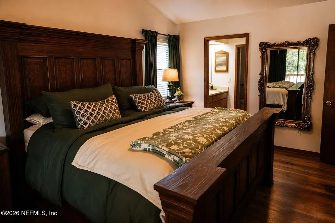
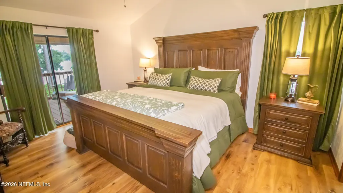
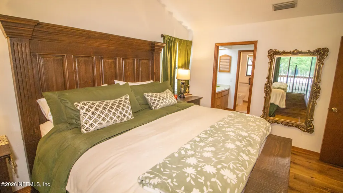
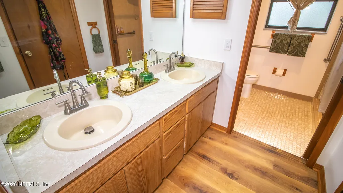
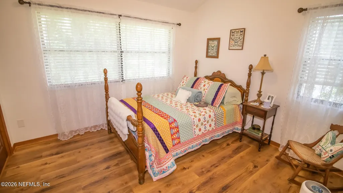
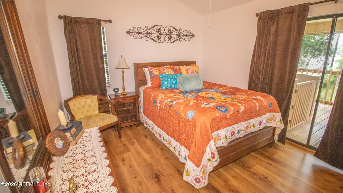
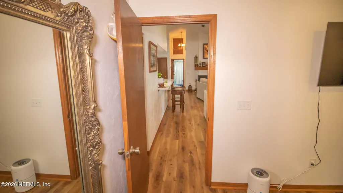
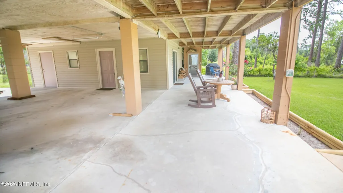
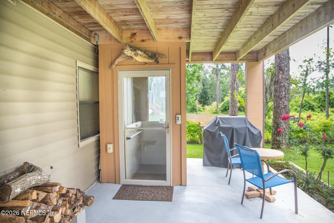
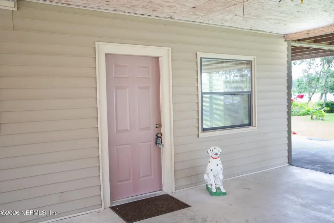
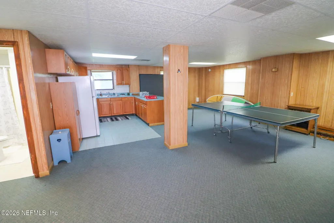
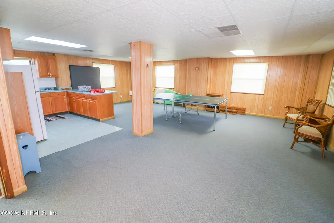
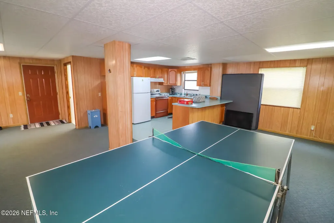
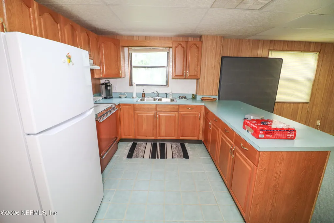
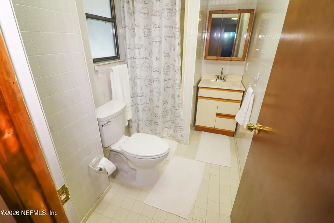
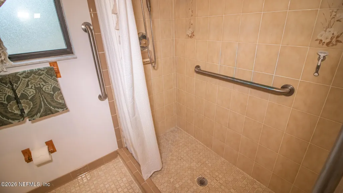
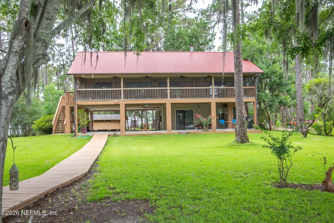
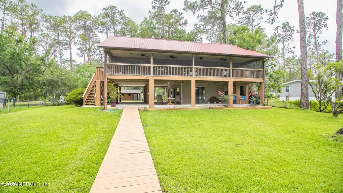
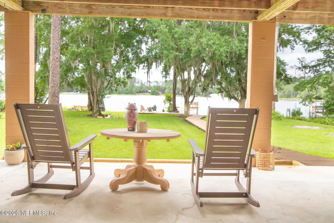
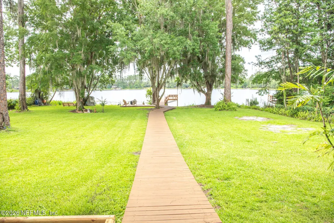
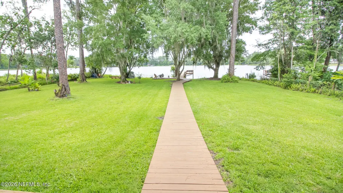
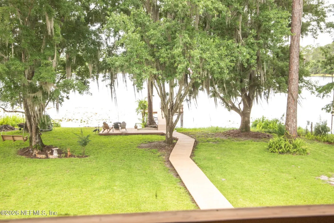
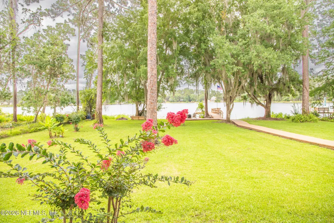
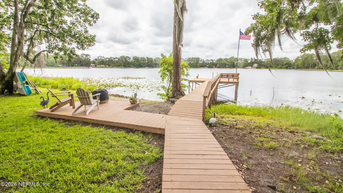
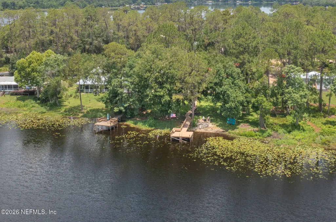
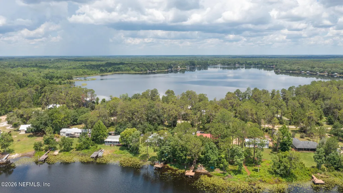
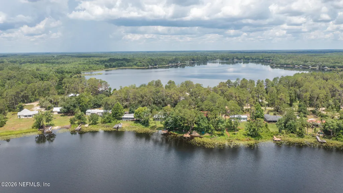
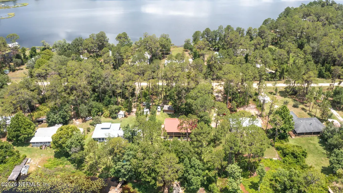
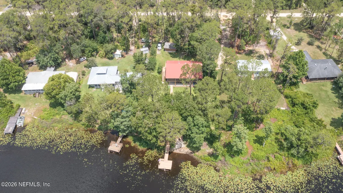
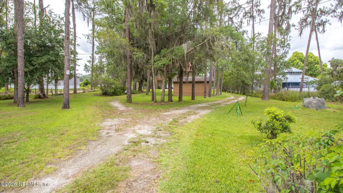
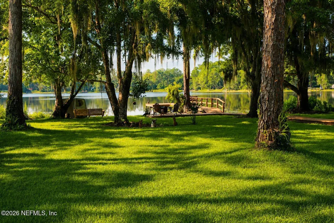
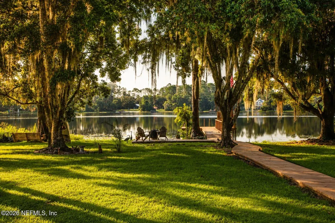
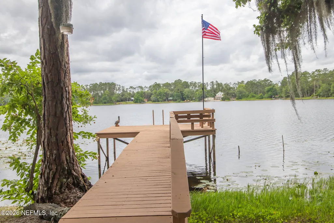
YOUR LAKEFRONT DREAM STARTS HERE! Wake up to beautiful Riley Lake views, spend your days swimming and kayaking, and unwind on the incredible 12' x 54' screened porch overlooking the water. Located on spring-fed Riley Lake, this spacious 2,260 SQ FT lakefront home offers a versatile layout with 3 bedrooms on the main level plus an expansive lower level featuring its own living/guest area, full kitchen, and full bathroom--perfect for multigenerational living, guests, entertaining, or a private retreat. Features include fresh interior paint, new wood flooring, fireplace, metal roof, whole-house generator, elevator/lift, covered carport, workshop, and more. BEST OF ALL--this property is being offered TURN-KEY & FULLY FURNISHED! Bring the boat, kayaks, and family and start enjoying the Riley Lake lifestyle!
| Price History | |
|---|---|
| 6/12/2026 | Listed $479,900 |
| 7/23/2026 | 7$449,000 |
General Features
| Sewer | Septic Tank |
|---|---|
| Heating | Central,Electric,Heat Pump |
| Cooling | Central Air,Electric |
| Utilities | Cable Available,Electricity Connected |
| Possession | Close Of Escrow |
| Roof | Metal |
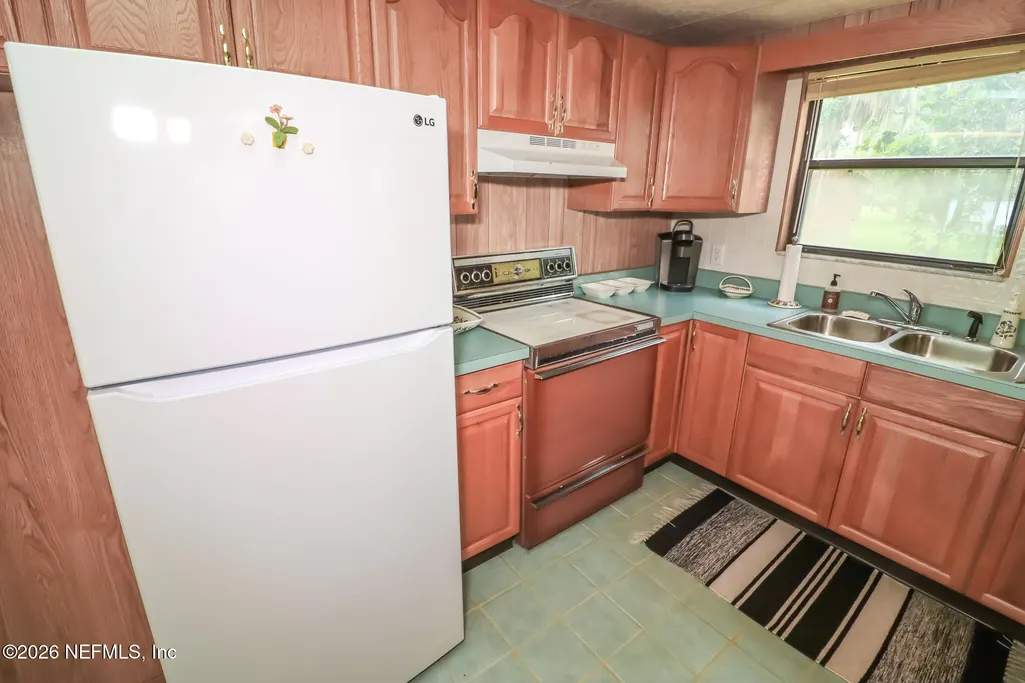
| Appliances | Electric Range,Microwave,Refrigerator |
| Patio/Porch Features | Covered,Deck,Patio |
| Architectural Style | Other |
| Construction Materials | Vinyl Siding |
| Year Built | 1988 |
| View | Lake,Water |
| Stories Count | 2 |
| Levels | Two |
| Property Subtype | Single Family Residence |
| Tax Year | 2025 |
| Current Use | Residential,Single Family |
| Parcel Number | 191123880200000350 |
| Waterfront Features | Lake Front |
| County | Putnam |
| Property Type | Residential |
| HOA | No |
| Attached Garage | No |
| Subdivision Name | Star Lake Forest 1 |
| Garage Y/N | No |
| Other Structures | Shed(s),Workshop |
| Total Rooms | 7 |
| Full Baths | 3 |
| Status | Active |
| Directions | Continue to US-301 and turn right. In about 0.7 miles,turn left onto 75th avenue. Stay on this road as it becomes Holden Park Road,then Lake Susan Road. Turn right on Star Lake Drive. Turn left at th |
| City | Hawthorne |
| Senior Community Y/N | No |
| Zoning Description | Residential |
| MLS Area | 575-West Of SR-21 |
| Lot Size Units | Acres |
| Lot Size Square Feet | 33105.6 |
| Carport Spaces | 2.0 |
| Carport Y/N | Yes |
| Listing Terms | Cash,Conventional,FHA,VA Loan |
| Property Attached Y/N | Yes |
| Tax Annual Amount | 5837.47 |
| Home Warranty Y/N | No |
| Lease Renewal Y/N | No |
| MLS Area Minor | 575-West Of SR-21 |
| Lease Considered Y/N | No |
| Rent Control Y/N | No |
| Standard Status | Active |
| MobileHomeRemainsYN | No |
| Cash | True |
| Conventional | True |
| Sewer_co_Septic_sp_Tank | True |
| Heating_co_Central | True |
| Utilities_co_Cable_sp_Available | True |
| Accessory Dwelling Unit Y/N | No |
| Water Body Access Y/N | None |
| CDD | No |
Interior Features
| Interior Amenities | Breakfast Bar,Ceiling Fan(s),Elevator,Guest Suite,Open Floorplan,Walk-In Closet(s),Other |
|---|---|
| Flooring | Carpet,Laminate,Tile,Vinyl |
| Furnished Y/N | Negotiable |
| Total Fireplaces | 1 |
| Fireplace Features | Wood Burning |
| Basement (Y/N) | No |
| Air Conditioning Y/N | Yes |
| Heating Y/N | Yes |
| Fireplace Y/N | Yes |
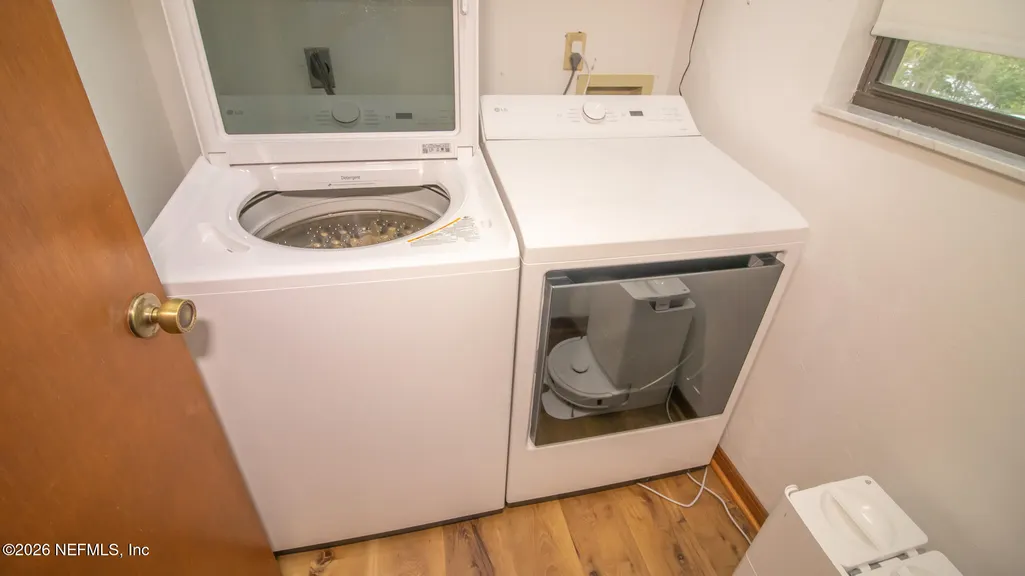
| Laundry Features | Electric Dryer Hookup |
| Total Bedrooms | 3 |
| LivingAreaSource | Appraiser |
| Total Baths | 3 |
Exterior Features
| Exterior Amenities | Balcony,Dock |
|---|---|
| Parking Features | Carport,Covered |
| Lot Features | Cleared |
| Water Source | Well |
| Lot Size Area | 0.76 |
| Spa | No |
| Building Area Total | 2908.0 |
| Lot Size Acres | 0.76 |
| Road Surface Type | Asphalt |
| Waterfront Y/N | Yes |
| Crops Included Y/N | No |
| Horse Y/N | No |
| Irrigation Water Rights Y/N | No |
| Exterior_sp_Features_co_Balcony | True |
| Exterior_sp_Features_co_Dock | True |
Amenities
- Foreclosure
- Views
- Short Sale
- New Construction
- Adult 55+
- Lease To Own
- No HOA Fees
- Furnished
- Primary On Main
- Air Conditioning
- Seller Finance
- Green
- Fixer Upper
- Horse
- Golf
- Fireplace
- Deck
- Garage
- Basement
- Pool
Property vs Single Family Average in 32640
Price
Taxes
Year Built
Visits
 All information deemed reliable but not guaranteed. All properties are subject to prior sale, change or withdrawal. Neither listing broker(s) or information provider(s) shall be responsible for any typographical errors, misinformation, misprints and shall be held totally harmless. Listing(s) information is provided for consumers personal, non-commercial use and may not be used for any purpose other than to identify prospective properties consumers may be interested in purchasing. Information on this
