
Views - Primary on Main
Address
30 Spinner Drive, Ponte Vedra, FL
Price
$ 730,000
Property Attributes
- MLS#2163759
- TypeSingle Family
- Listing Status Active
- CountySAINT JOHNS
- CityPonte Vedra
- Area272-Nocatee South
- NeighborhoodSettlers Landing
- Zip32081
- StyleTraditional
- Year Built2023
- Taxes$ 9423
- Price$ 730,000
- Bedrooms4
- Full Bathrooms2
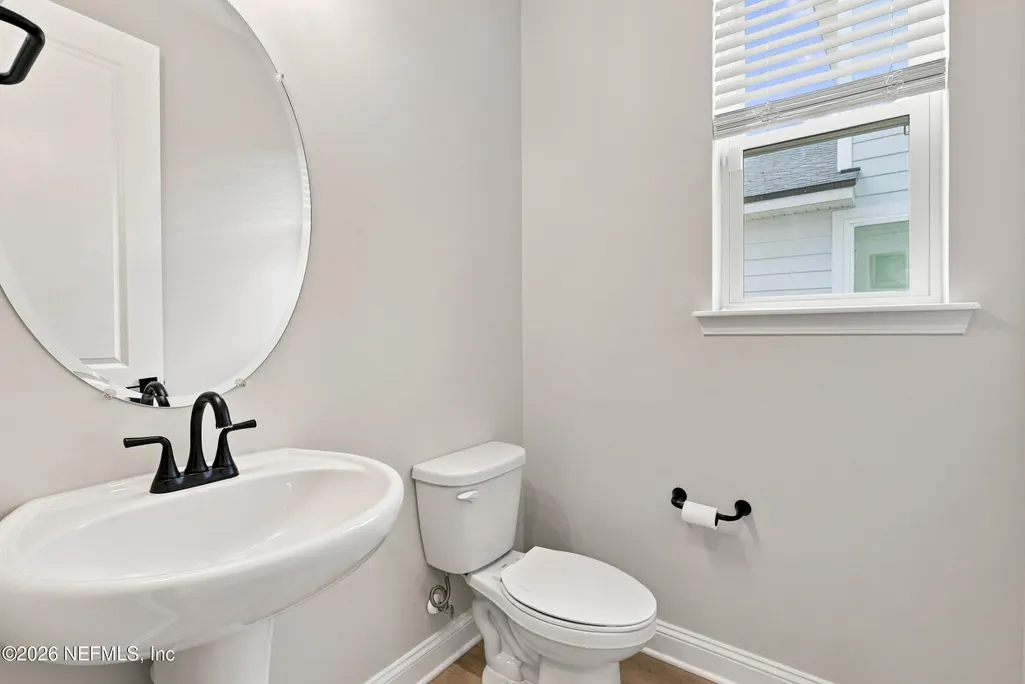
- Half Bathrooms1
- Sqr Footage2277
Data Source:
Northeast Florida MLS (NEFMLS)
Property Description
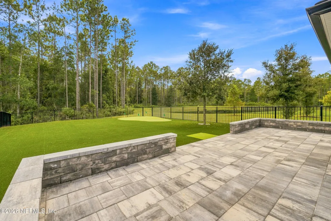
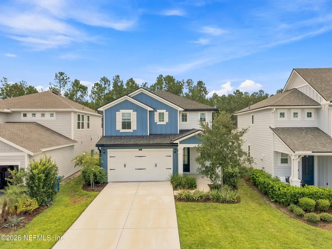
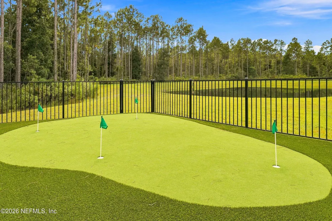
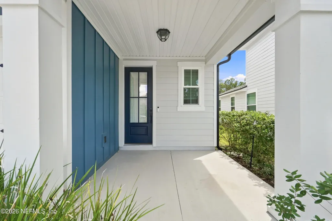
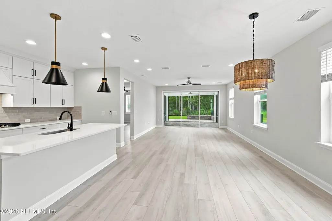
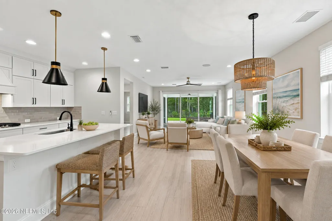
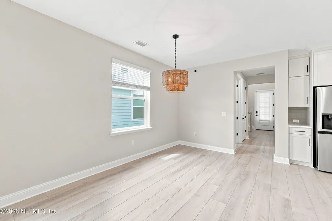
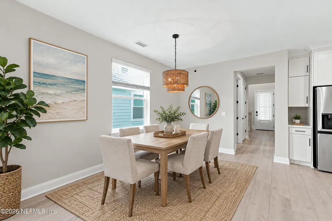
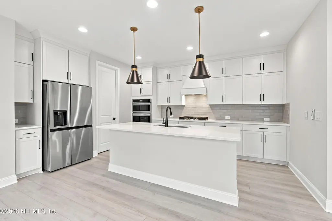
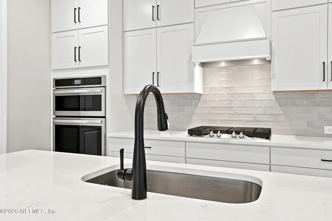
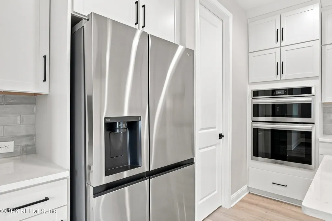
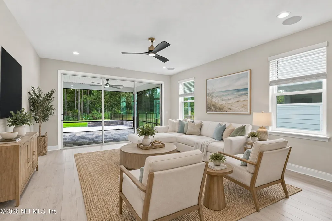
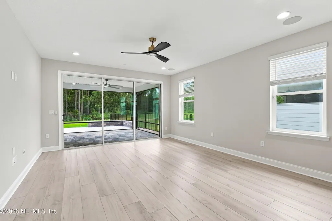
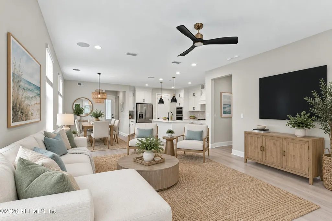
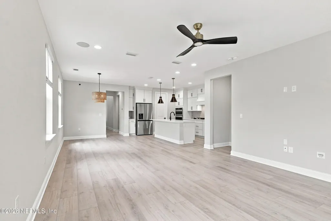
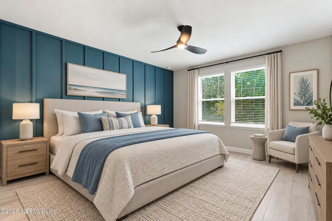
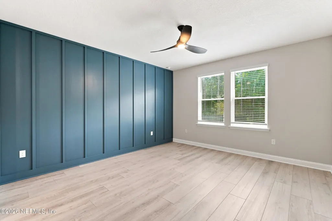
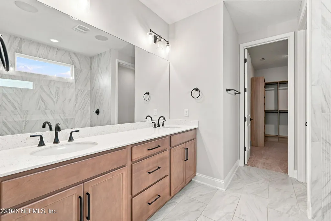
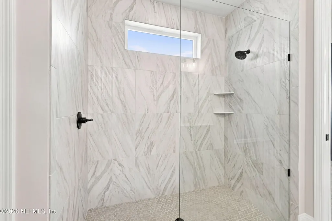
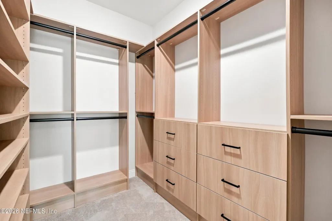
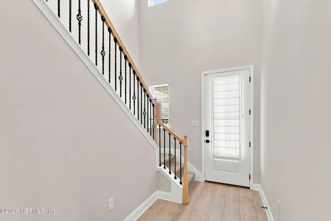
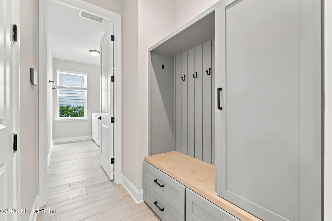
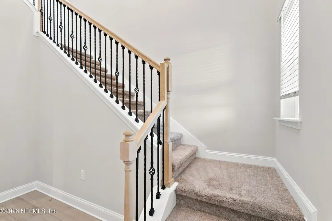
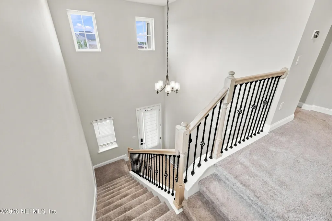
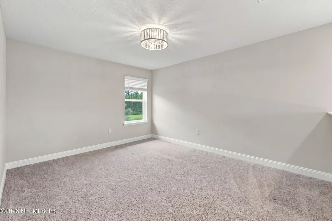
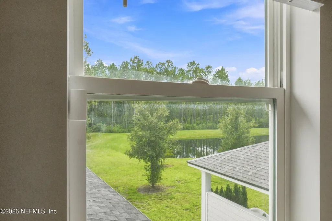
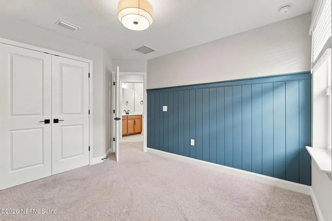
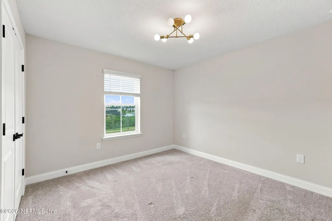
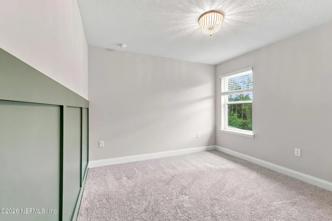
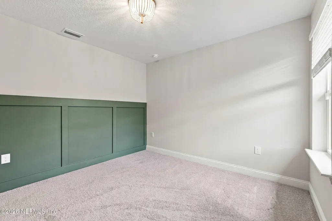
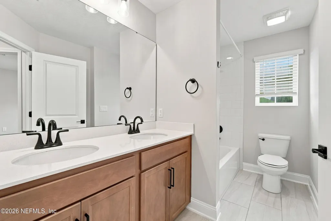
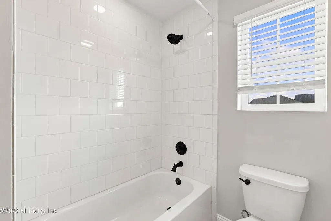
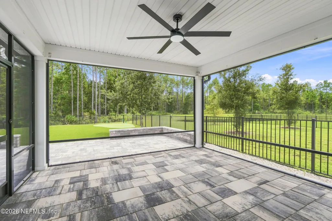
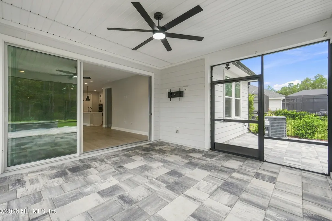
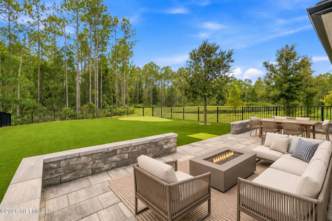
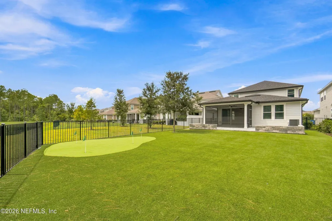
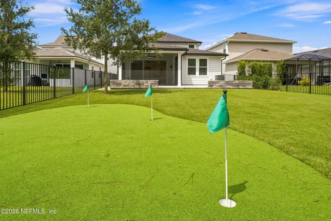
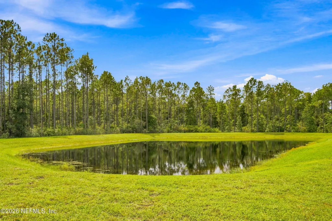
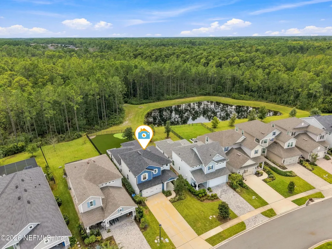
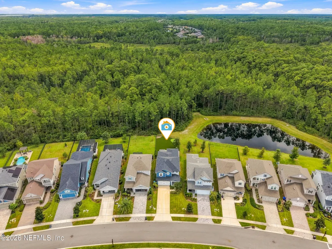
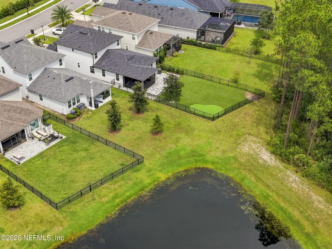
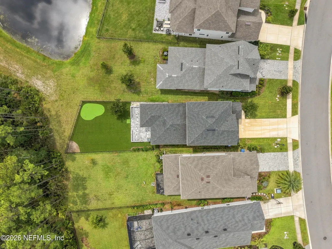
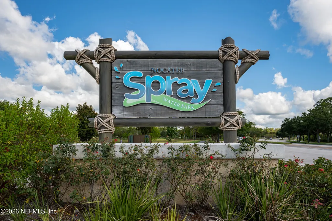
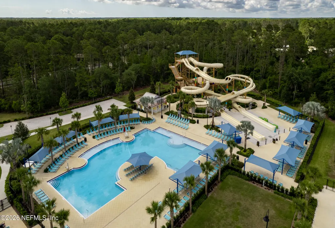
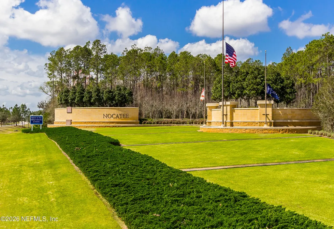
Come experience the Nocatee lifestyle in this beautifully upgraded 4-bedroom, 2.5-bath Riverside Sebring floor plan. Situated on an extended preserve and water-view lot, this move-in-ready home features, freshly painted interior, luxury vinyl plank flooring throughout the main living areas and first-floor primary suite. The chef-inspired kitchen showcases quartz countertops, a large center island, stacked upper cabinetry, soft-close cabinets and drawers, and a custom tile backsplash. Overlooking the preserve, the primary suite offers a spa-like bath with a spacious shower, custom textured tile, dual vanities, a separate water closet, and a walk-in closet. An open staircase leads to a versatile upstairs loft, three generously sized bedrooms, and a full bath. Enjoy Florida living from the extended covered lanai and paver patio. The fully fenced backyard features low-maintenance artificial turf and a private four-hole putting green--perfect for relaxing or entertaining.
| Elementary School | Middle School | High School |
|---|---|---|
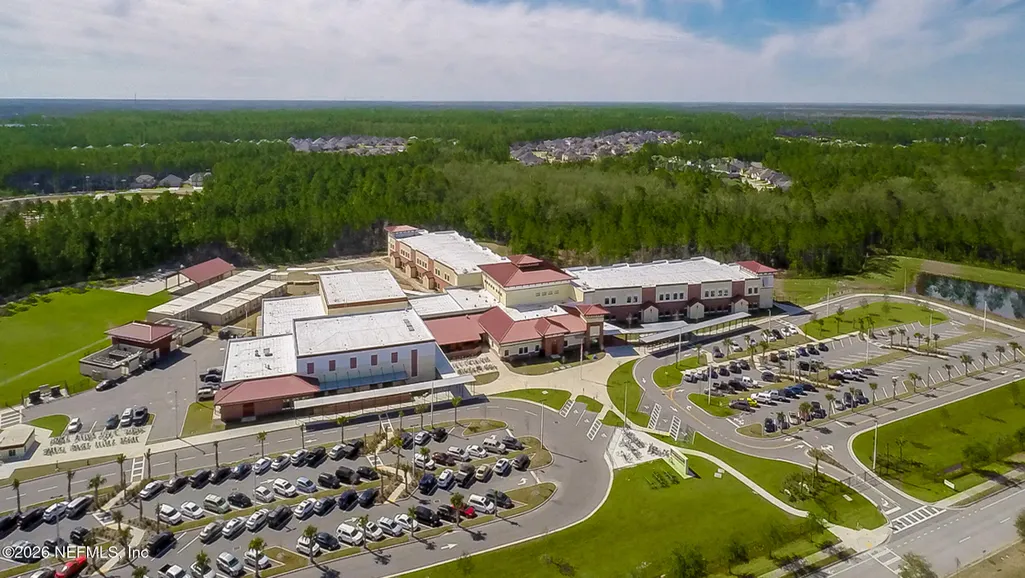
| Pine Island Academy Elementary School | Pine Island Academy Middle School | Allen D. Nease High School |
| Price History | |
|---|---|
| 9/7/2026 | Listed $730,000 |
General Features
| Sewer | Public Sewer |
|---|---|
| Heating | Central |
| Cooling | Central Air |
| Utilities | Electricity Connected,Natural Gas Connected,Water Connected |
| Possession | Close Of Escrow |
| Roof | Shingle |
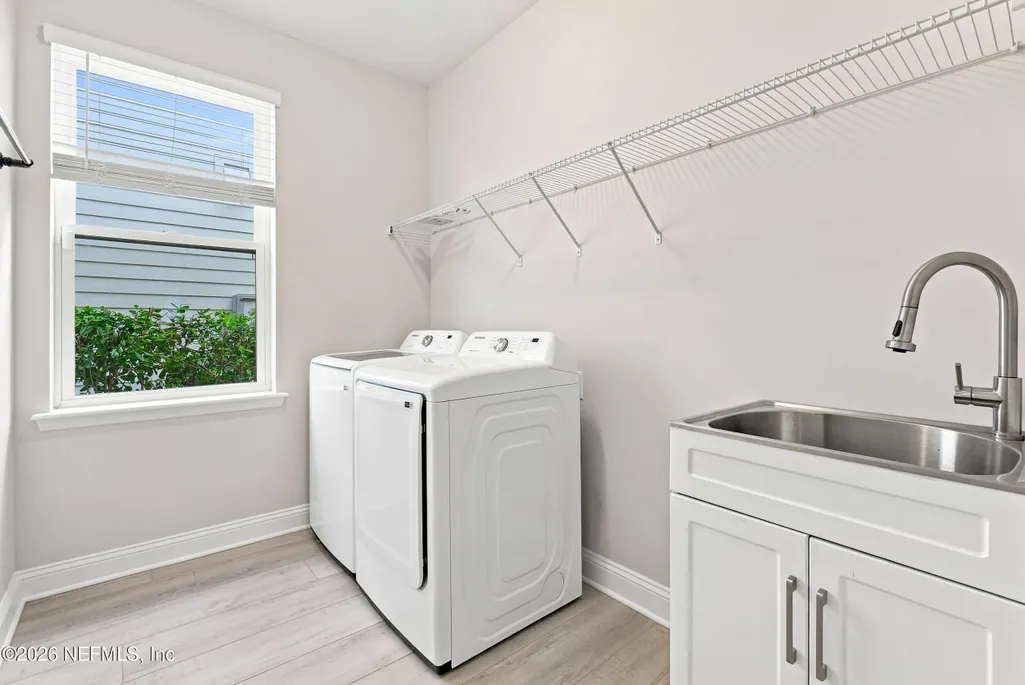
| Appliances | Dishwasher,Disposal,Dryer,Electric Oven,Gas Cooktop,Refrigerator,Tankless Water Heater,Washer |
| HOA Fee | 700.0 |
| Garage Spaces | 2.0 |
| Patio/Porch Features | Covered,Front Porch,Porch,Rear Porch,Screened |
| Architectural Style | Traditional |
| Security Features | Smoke Detector(s) |
| Construction Materials | Fiber Cement,Frame |
| Year Built | 2023 |
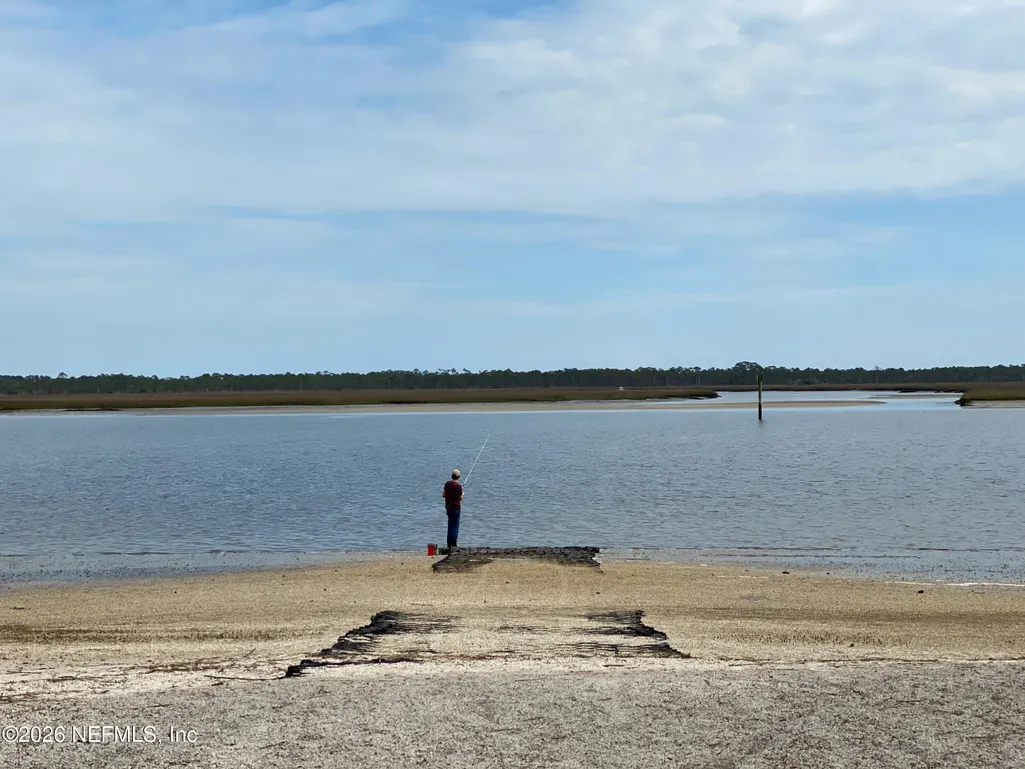
| View | Pond,Protected Preserve,Trees/Woods |
| Stories Count | 2 |
| Levels | Two |
| Property Subtype | Single Family Residence |
| Tax Year | 2025 |
| Current Use | Residential |
| Parcel Number | 0704951950 |
| Community Features | Sidewalks,Street Lights |
| Assoc Fee Paid Per | Annually |
| County | St. Johns |
| Property Type | Residential |
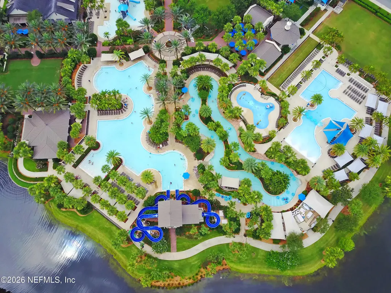
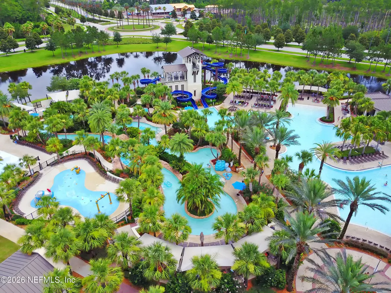
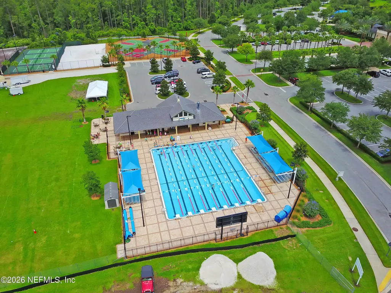
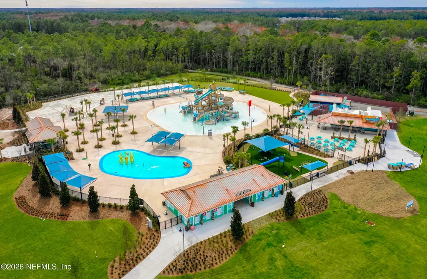
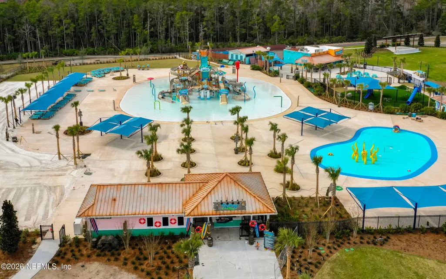
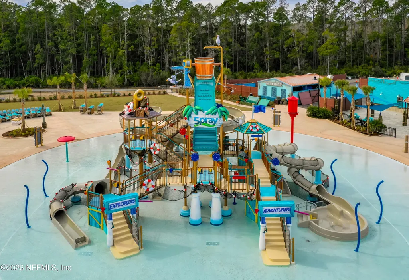
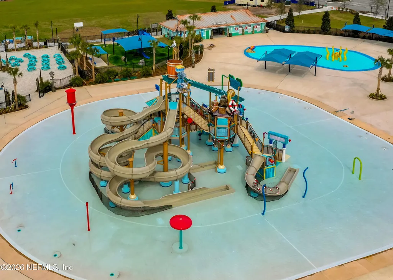
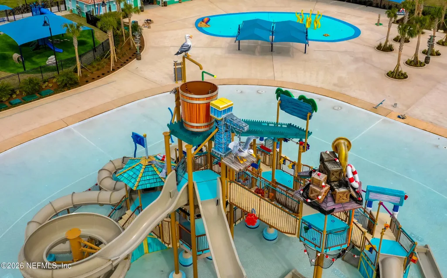
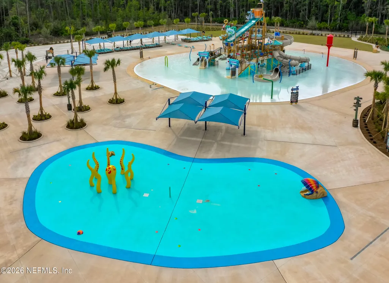
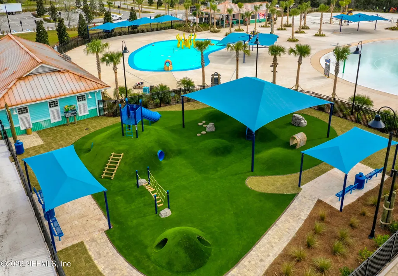
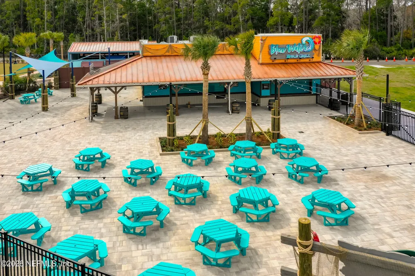
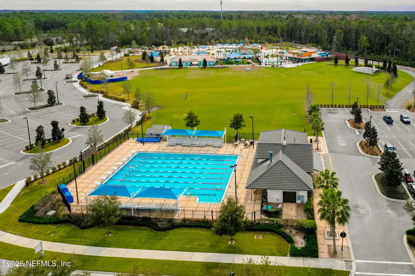
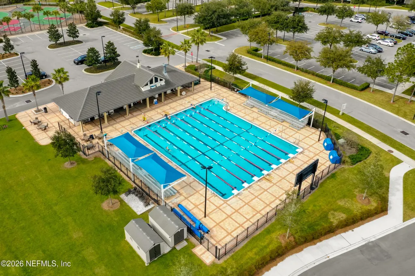
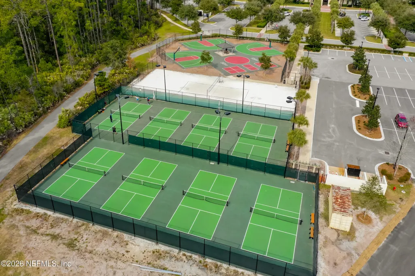
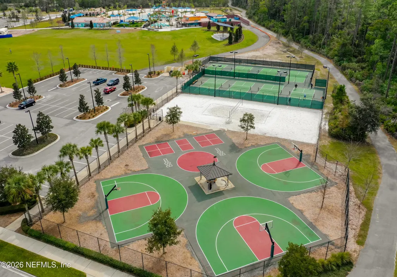
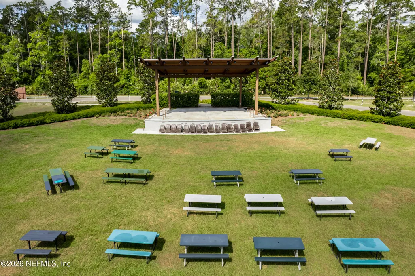
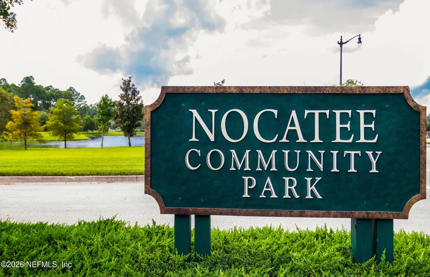
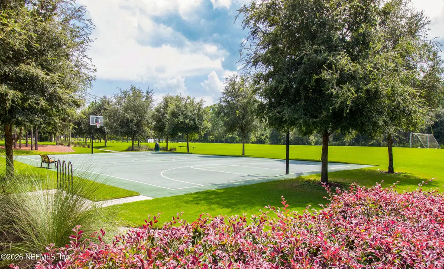
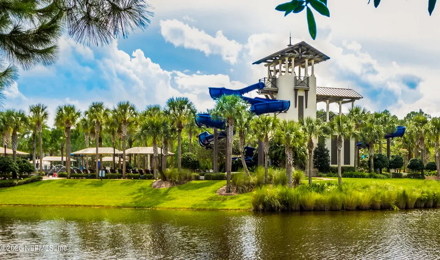
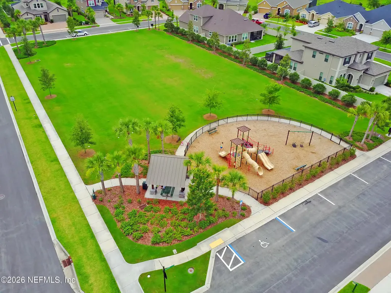
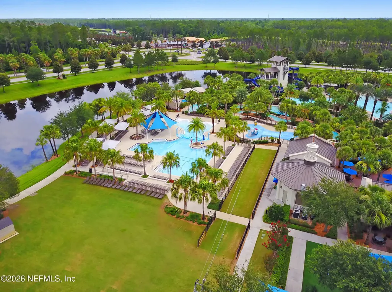
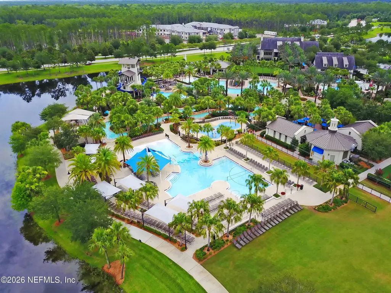
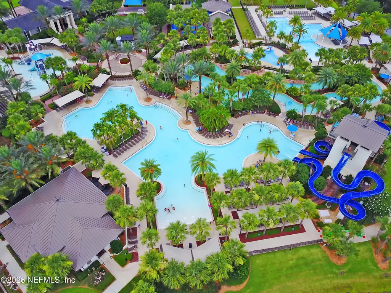
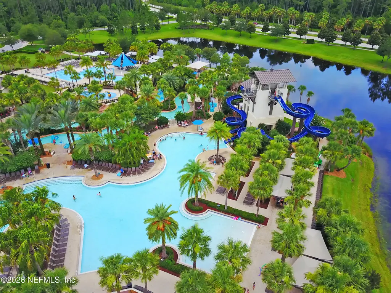
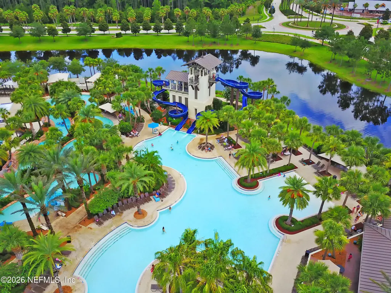
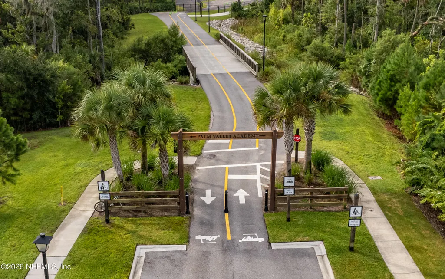
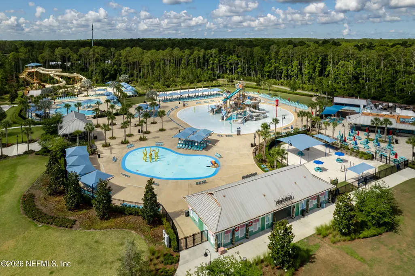
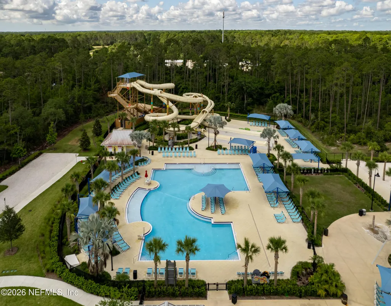
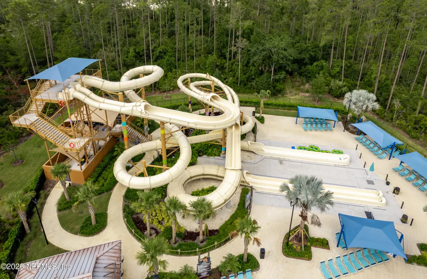
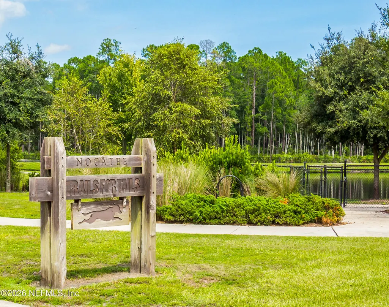
| Association Amenities | Pool,Basketball Court,Dog Park,Fitness Center,Jogging Path,Park,Playground,Tennis Court(s) |
| HOA | Yes |
| Attached Garage | Yes |
| Subdivision Name | Settler's Landing |
| Garage Y/N | Yes |
| Full Baths | 2 |
| Status | Active |
| Directions | From US 1 South. Take Nocatee Pkwy Exit. Continue on Nocatee Pkwy. Use the right lane to take the Crosswater Pkwy exit toward Nocatee Town Ctr. Slight right onto the ramp to Town Crosswater. Continue |
| High School | Allen D. Nease |
| City | Ponte Vedra |
| Association Name | Settlers Landing |
| Senior Community Y/N | No |
| Zoning Description | Residential |
| MLS Area | 272-Nocatee South |
| Carport Y/N | No |
| Listing Terms | Cash,Conventional,FHA,VA Loan |
| Elementary School | Pine Island Academy |
| Property Attached Y/N | No |
| Tax Annual Amount | 9423.88 |
| Home Warranty Y/N | No |
| Middle/Junior High School | Pine Island Academy |
| Property Condition | Updated/Remodeled |
| Lease Renewal Y/N | No |
| MLS Area Minor | 272-Nocatee South |
| Lease Considered Y/N | No |
| Rent Control Y/N | No |
| Virtual Tour | https://www.zillow.com/view-imx/da5038ec-5f3e-40d7-b63f-a0ec6d2f40d0?setAttribution=mls&wl=true&initialViewType=pano&utm_source=dashboard |
| Standard Status | Active |
| MobileHomeRemainsYN | No |
| Cash | True |
| Conventional | True |
| Sewer_co_Public_sp_Sewer | True |
| Heating_co_Central | True |
| Accessory Dwelling Unit Y/N | No |
| Water Body Access Y/N | None |
| CDD | Yes |
Interior Features
| Interior Amenities | Entrance Foyer,Kitchen Island,Pantry,Primary Bathroom - Shower No Tub,Primary Downstairs,Smart Thermostat,Walk-In Closet(s) |
|---|---|
| Flooring | Carpet,Tile |
| Furnished Y/N | Unfurnished |
| Basement (Y/N) | No |
| Air Conditioning Y/N | Yes |
| Heating Y/N | Yes |
| Half Baths | 1 |
| Laundry Features | Electric Dryer Hookup,Washer Hookup |
| Total Bedrooms | 4 |
| Entry Level | 1 |
| LivingAreaSource | Assessor |
| Total Baths | 3 |
Exterior Features
| Fencing | Back Yard |
|---|---|
| Parking Features | Attached,Garage |
| Lot Features | Sprinklers In Front |
| Water Source | Public |
| Spa | No |
| Road Surface Type | Asphalt |
| Waterfront Y/N | No |
| Crops Included Y/N | No |
| Horse Y/N | No |
| Irrigation Water Rights Y/N | No |
Amenities
- Foreclosure
- Views
- Short Sale
- New Construction
- Adult 55+
- Lease To Own
- No HOA Fees
- Furnished
- Primary On Main
- Air Conditioning
- Seller Finance
- Green
- Fixer Upper
- Horse
- Golf
- Fireplace
- Deck
- Garage
- Basement
- Pool
Property vs Single Family Average in 32081
Price
Taxes
Year Built
 All information deemed reliable but not guaranteed. All properties are subject to prior sale, change or withdrawal. Neither listing broker(s) or information provider(s) shall be responsible for any typographical errors, misinformation, misprints and shall be held totally harmless. Listing(s) information is provided for consumers personal, non-commercial use and may not be used for any purpose other than to identify prospective properties consumers may be interested in purchasing. Information on this
