
Address
144 Mahogany Bay Drive, St. Johns, FL
Price
$ 439,999
Property Attributes
- MLS#2165571
- TypeSingle Family
- Listing Status Active
- CountySAINT JOHNS
- CitySt. Johns
- Area301-Julington Creek-Switzerland
- NeighborhoodAberdeen
- Zip32259
- StyleRanch
- Year Built2009
- Taxes$ 3149
- Price$ 439,999
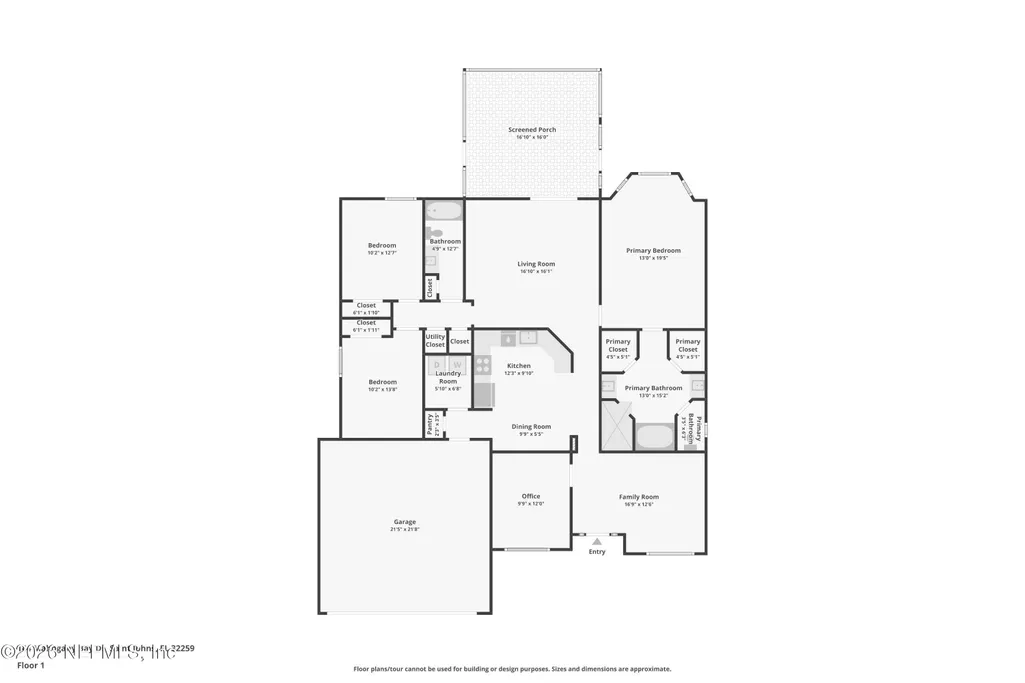
- Bedrooms3
- Full Bathrooms2
- Half Bathrooms0
- Sqr Footage1920
- Lot Size0.24 Acres
Data Source:
Northeast Florida MLS (NEFMLS)
Property Description
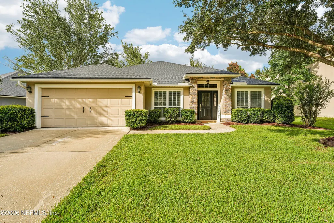
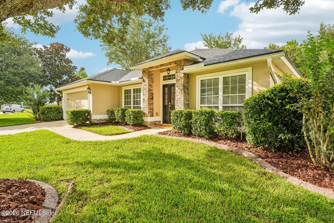
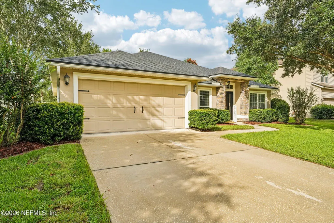
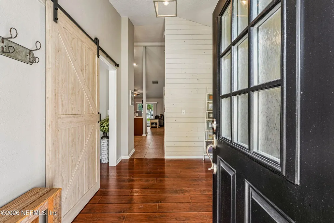
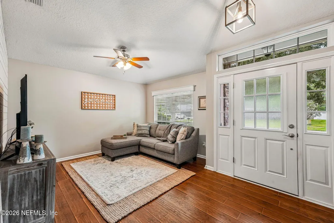
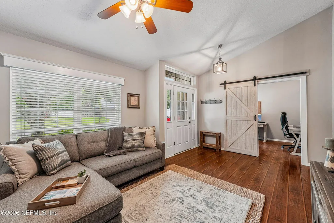
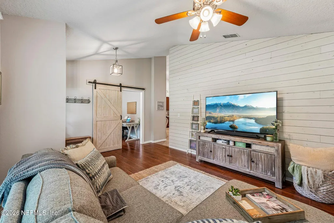
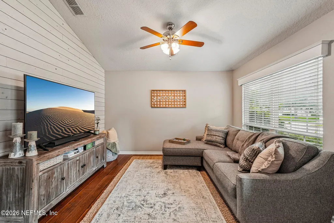
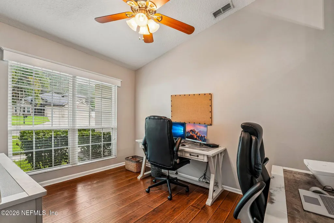
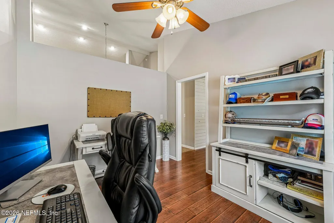
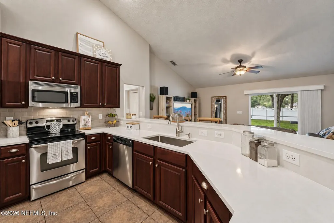
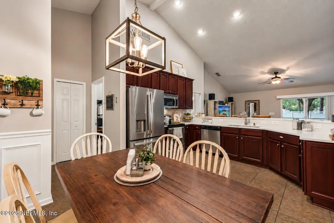
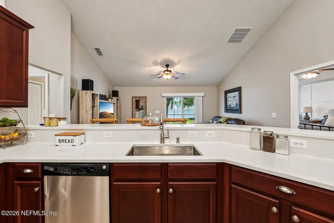
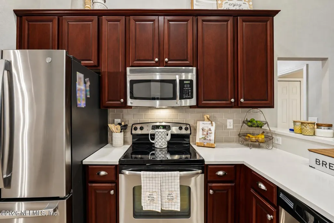
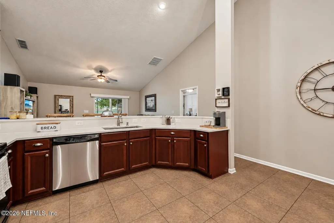
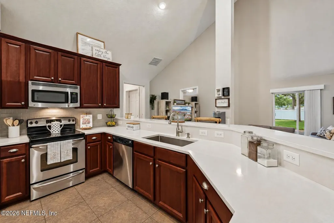
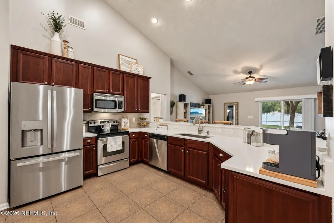
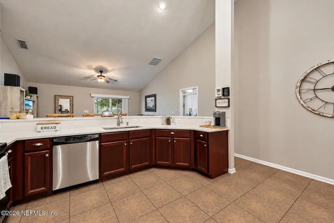
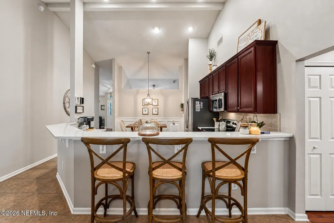
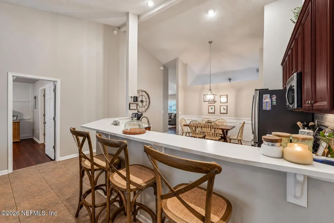
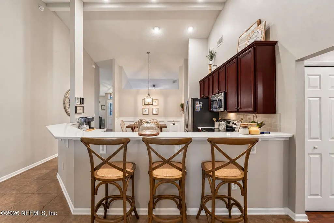
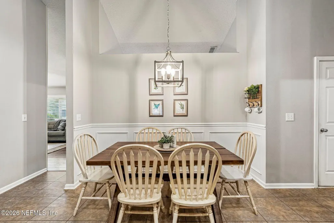
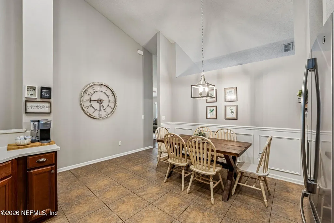
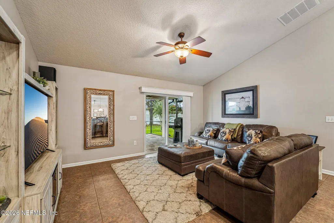
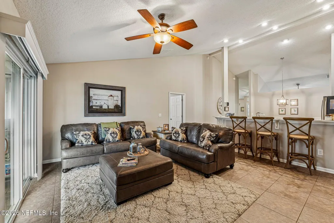
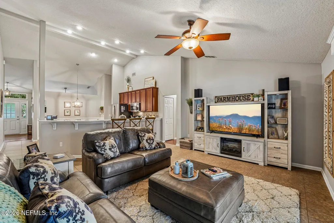
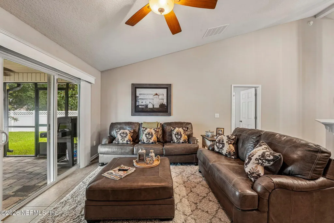
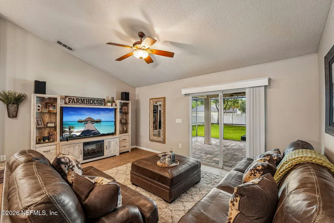
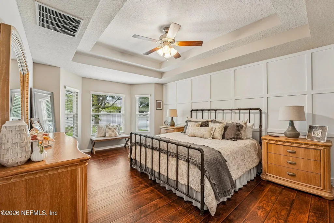
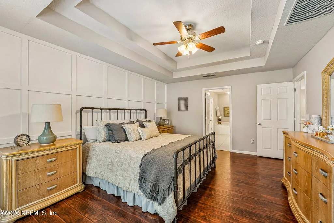
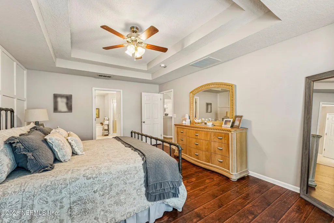
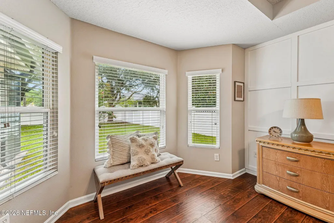
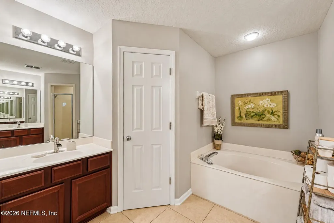
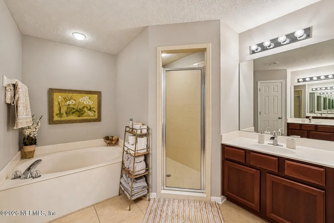
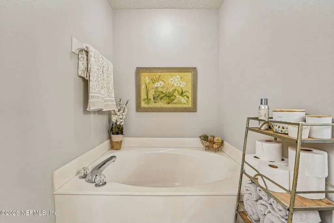
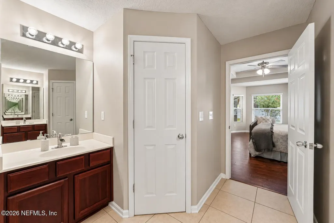
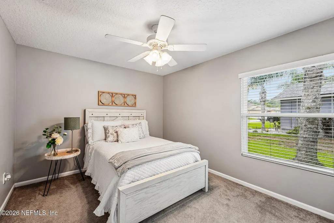
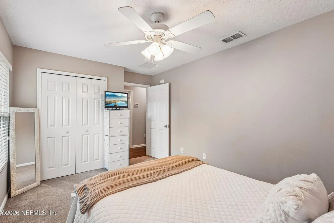
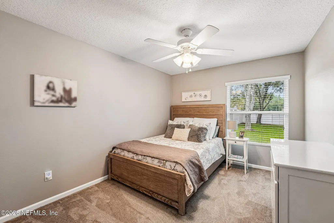
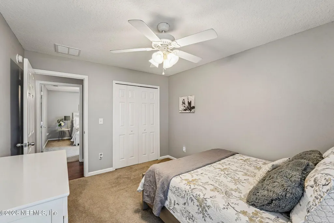
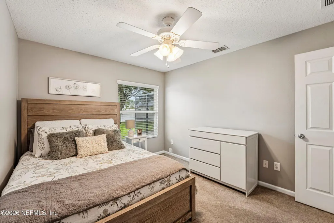
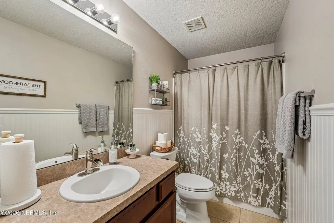
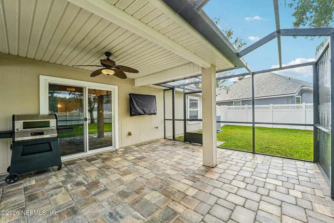
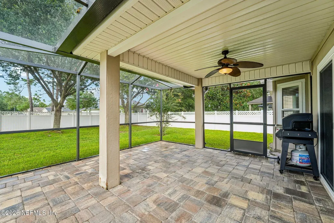
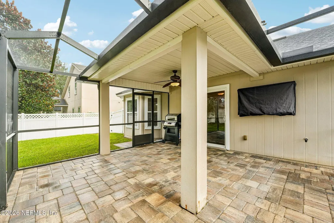
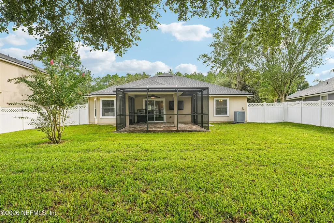
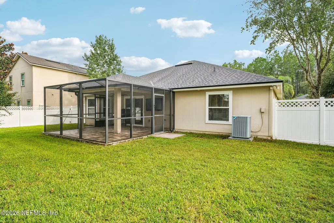
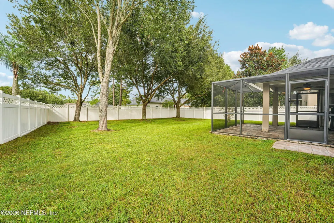
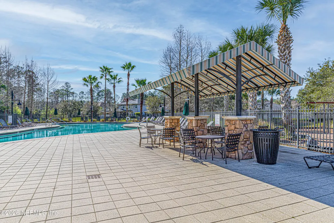
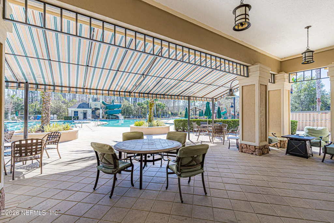
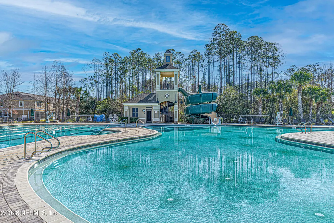
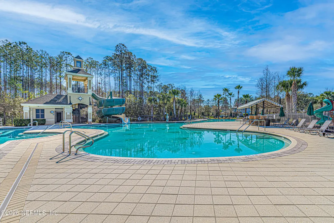
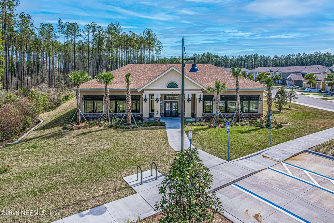
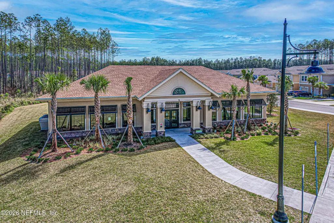
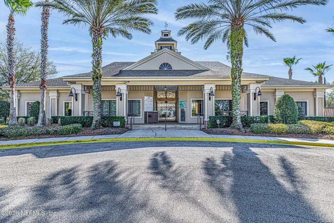
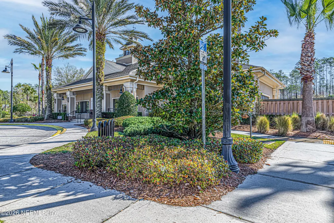
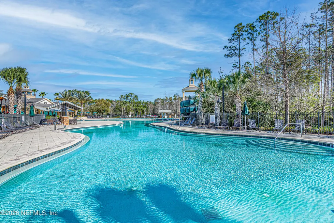
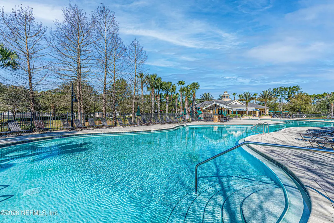
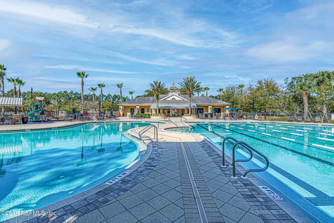
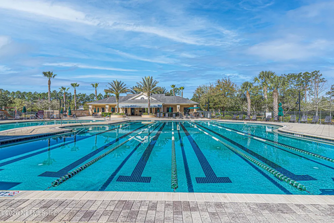
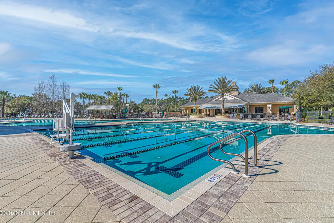
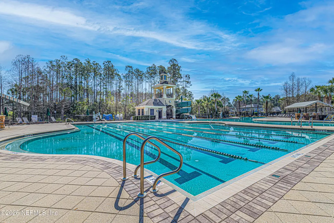
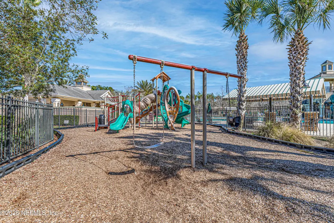
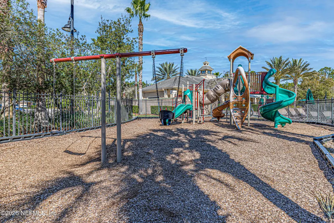
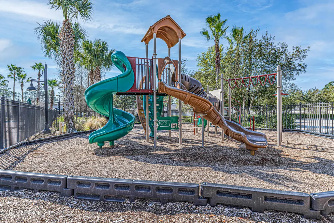
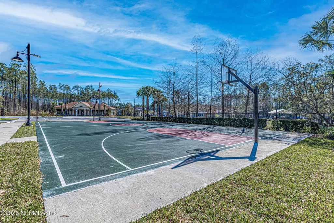
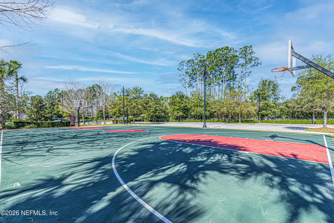
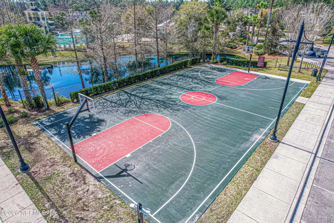
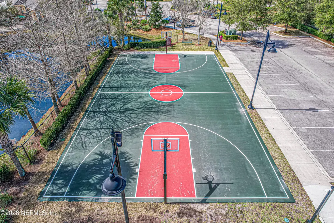
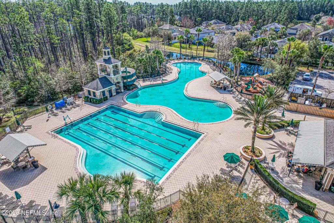
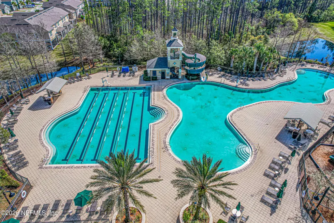
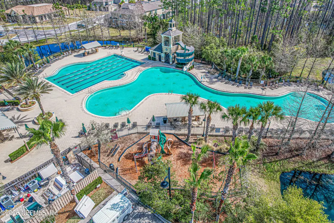
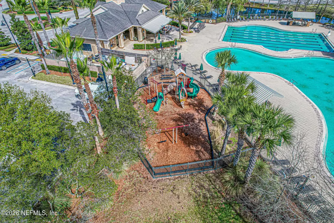
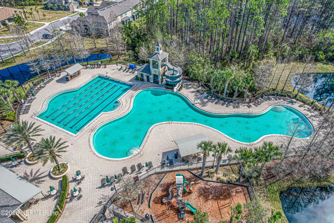
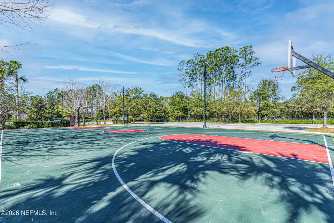
Welcome home to 144 Mahogany Bay Drive, a beautifully appointed 3-bedroom, 2-bath home in the desirable Aberdeen community of St. Johns County. One of the standout benefits of this property is that the CDD bond has been PAID OFF, offering the next owner valuable savings compared with many surrounding homes. Step inside and you'll immediately notice the custom details that set this home apart. Beautiful wainscoting adds architectural character and charm, while a custom signature feature wall creates an eye-catching focal point in the primary bedroom. Stylish barn doors leading to the office add another distinctive touch while providing both function and character. The thoughtfully designed floor plan offers comfortable everyday living with spaces that easily adapt to today's lifestyle. Some of the biggest-ticket improvements have already been taken care of, including a NEW ROOF in 2020 and NEW HVAC system in 2020, providing added peace of mind for the next owner. Step outside to a LARGE, FULLY FENCED BACKYARD offering wonderful privacy and plenty of room to enjoy the Florida lifestyle. Whether you envision outdoor entertaining, a play area, space for pets, gardening, or simply a quiet place to relax at the end of the day, this backyard provides the space and privacy to make it your own. Beyond the home, Aberdeen offers an amenity-rich lifestyle with community pools, clubhouse, fitness facilities, playgrounds, sports courts and more. Located in highly sought-after St. Johns County, residents enjoy access to highly rated schools along with an abundance of nearby shopping, dining, grocery stores and everyday conveniences. It's a location that combines neighborhood living with easy access to everything you need. With custom interior details, a dedicated office, major updates already completed, a spacious private backyard and the CDD bond paid in full, 144 Mahogany Bay Drive offers a wonderful combination of character, comfort and value.
| Elementary School | Middle School | High School |
|---|---|---|
| Freedom Crossing Academy Elementary School | Freedom Crossing Academy Middle School | Bartram Trail High School |
| Price History | |
|---|---|
| 9/19/2026 | Listed $439,999 |
General Features
| Sewer | Public Sewer |
|---|---|
| Heating | Central |
| Cooling | Central Air |
| Utilities | Cable Available,Electricity Available,Sewer Connected,Water Available |
| Possession | Close Of Escrow |
| Roof | Shingle |
| Appliances | Dishwasher,Disposal,Dryer,Electric Range,Ice Maker,Microwave,Refrigerator,Washer |
| HOA Fee | 50.0 |
| Garage Spaces | 2.0 |
| Patio/Porch Features | Screened |
| Architectural Style | Ranch |
| Security Features | Smoke Detector(s) |
| Construction Materials | Composition Siding,Frame,Stucco |
| Year Built | 2009 |
| Stories Count | 1 |
| Levels | One |
| Property Subtype | Single Family Residence |
| Tax Year | 2025 |
| Current Use | Residential,Single Family |
| Parcel Number | 0097621230 |
| Community Features | Street Lights |
| Assoc Fee Paid Per | Annually |
| County | St. Johns |
| Property Type | Residential |
| Association Amenities | Pool,Basketball Court,Clubhouse,Fitness Center,Playground |
| HOA | Yes |
| Attached Garage | No |
| Subdivision Name | Aberdeen |
| Garage Y/N | Yes |
| Full Baths | 2 |
| Status | Active |
| Directions | I-95 EXIT onto CR210W. RIGHT onto St Johns Parkway. LEFT onto Longleaf Pine Parkway. RIGHT onto Mahogany Bay Drive (Castlegate Neighborhood of Aberdeen). House on right |
| High School | Bartram Trail |
| City | St. Johns |
| Senior Community Y/N | No |
| Zoning Description | Residential |
| MLS Area | 301-Julington Creek/Switzerland |
| Lot Size Units | Acres |
| Lot Size Square Feet | 10454.4 |
| Carport Y/N | No |
| Listing Terms | Cash,Conventional,FHA,VA Loan |
| Elementary School | Freedom Crossing Academy |
| Property Attached Y/N | No |
| Tax Annual Amount | 3149.22 |
| Home Warranty Y/N | No |
| Middle/Junior High School | Freedom Crossing Academy |
| Property Condition | Updated/Remodeled |
| Lease Renewal Y/N | No |
| MLS Area Minor | 301-Julington Creek/Switzerland |
| Lease Considered Y/N | No |
| Rent Control Y/N | No |
| Virtual Tour | https://www.zillow.com/view-imx/7da3ccbb-7ebc-4fb8-a55d-ab689ec46a66?wl=true&setAttribution=mls&initialViewType=pano |
| Standard Status | Active |
| MobileHomeRemainsYN | No |
| Cash | True |
| Conventional | True |
| Sewer_co_Public_sp_Sewer | True |
| Heating_co_Central | True |
| Utilities_co_Cable_sp_Available | True |
| Utilities_co_Electricity_sp_Available | True |
| Accessory Dwelling Unit Y/N | No |
| Water Body Access Y/N | None |
| CDD | Yes |
Interior Features
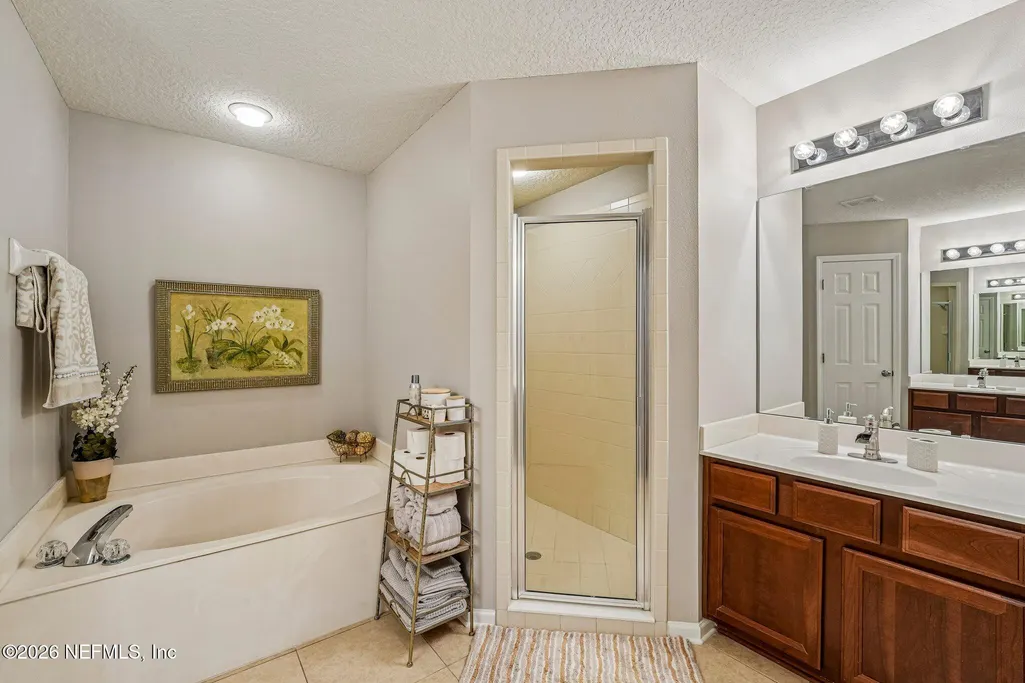
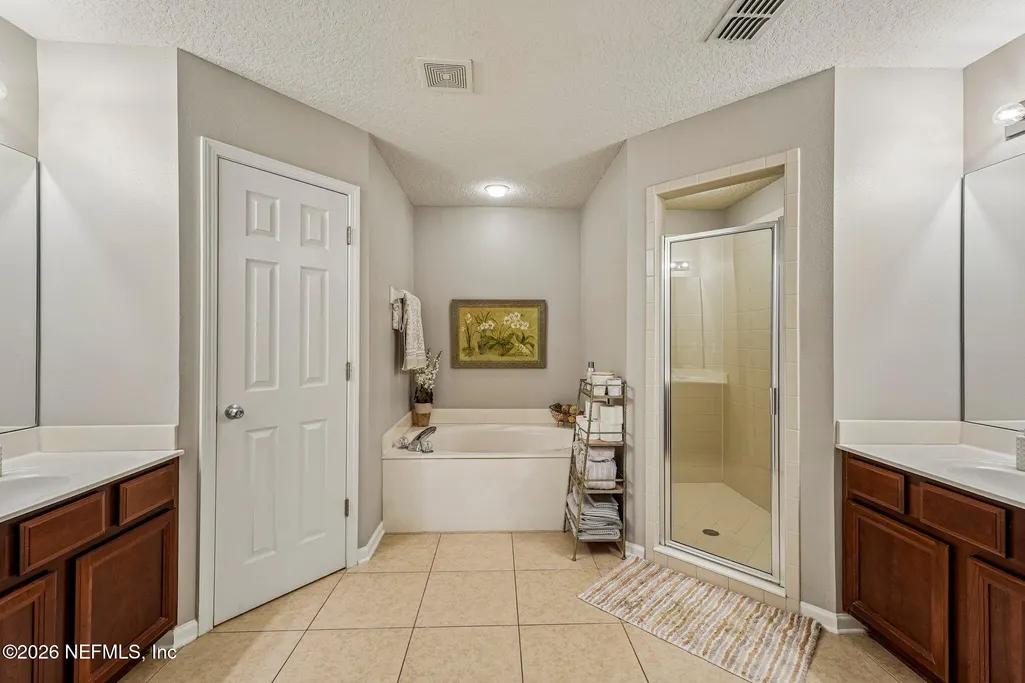
| Interior Amenities | Breakfast Bar,His and Hers Closets,Pantry,Primary Bathroom -Tub with Separate Shower,Split Bedrooms,Vaulted Ceiling(s) |
|---|---|
| Flooring | Carpet,Laminate,Tile |
| Furnished Y/N | Unfurnished |
| Basement (Y/N) | No |
| Air Conditioning Y/N | Yes |
| Heating Y/N | Yes |
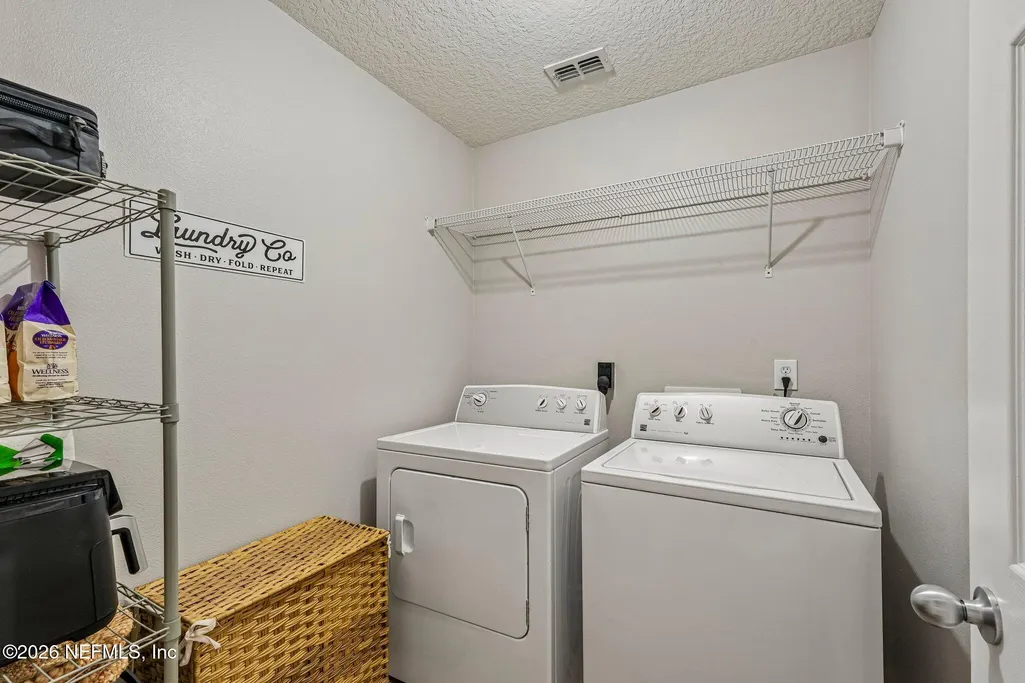
| Laundry Features | In Unit |
| Total Bedrooms | 3 |
| LivingAreaSource | Public Records |
| Total Baths | 2 |
Exterior Features
| Fencing | Back Yard,Vinyl |
|---|---|
| Parking Features | Garage,Garage Door Opener |
| Lot Features | Sprinklers In Front,Sprinklers In Rear |
| Water Source | Public |
| Lot Size Area | 0.24 |
| Spa | No |
| Lot Size Acres | 0.24 |
| Road Surface Type | Asphalt |
| Waterfront Y/N | No |
| Road Frontage Type | City Street |
| Crops Included Y/N | No |
| Horse Y/N | No |
| Irrigation Water Rights Y/N | No |
Amenities
- Foreclosure
- Views
- Short Sale
- New Construction
- Adult 55+
- Lease To Own
- No HOA Fees
- Furnished
- Primary On Main
- Air Conditioning
- Seller Finance
- Green
- Fixer Upper
- Horse
- Golf
- Fireplace
- Deck
- Garage
- Basement
- Pool
Property vs Single Family Average in 32259
Price
Taxes
Year Built
 All information deemed reliable but not guaranteed. All properties are subject to prior sale, change or withdrawal. Neither listing broker(s) or information provider(s) shall be responsible for any typographical errors, misinformation, misprints and shall be held totally harmless. Listing(s) information is provided for consumers personal, non-commercial use and may not be used for any purpose other than to identify prospective properties consumers may be interested in purchasing. Information on this
