
Primary on Main








Address
9227 Chandler Oaks Court, Jacksonville, FL
Price
$ 669,900
Property Attributes
- MLS#2165799
- TypeSingle Family
- Listing Status Active
- CountyDUVAL
- CityJacksonville
- Area062-Crystal Springs-Country Creek Area
- NeighborhoodChandler Oaks
- Zip32221
- StyleTraditional
- Year Built1998
- Taxes$ 4178
- Price$ 669,900
- Bedrooms5
- Full Bathrooms3
- Half Bathrooms0
- Sqr Footage2966
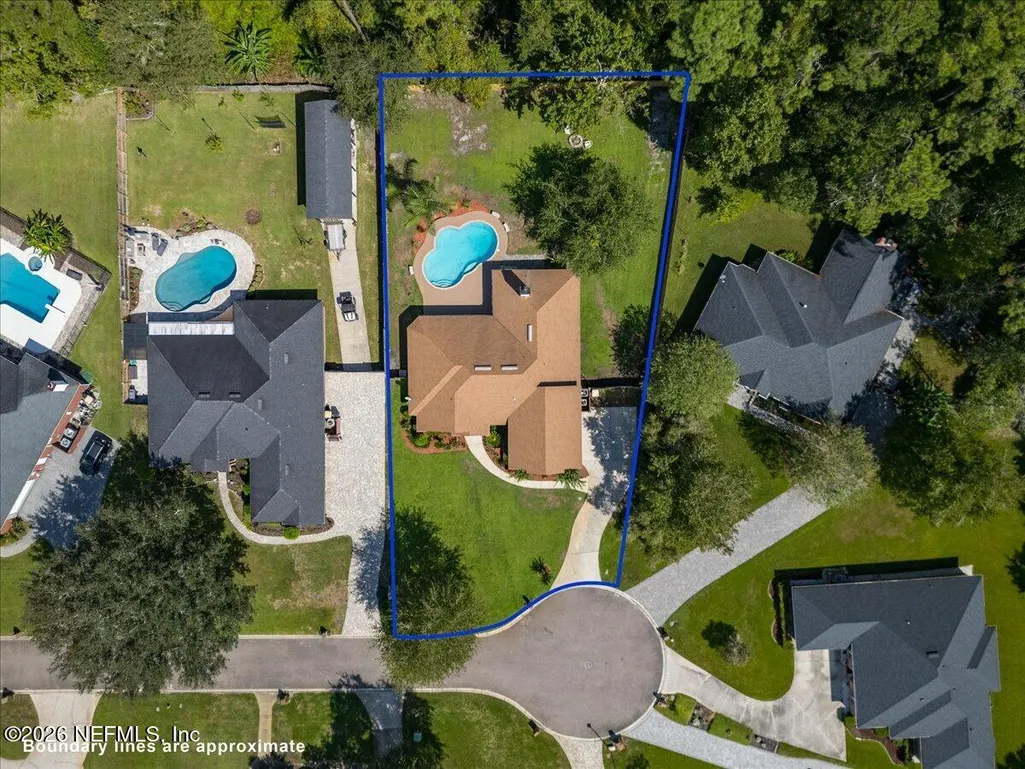
- Lot Size0.51 Acres
Data Source:
Northeast Florida MLS (NEFMLS)
Property Description
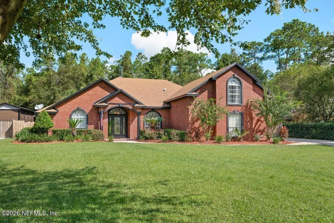
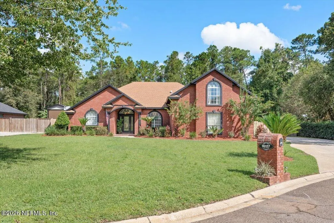
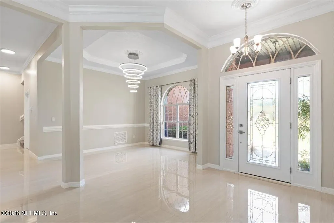
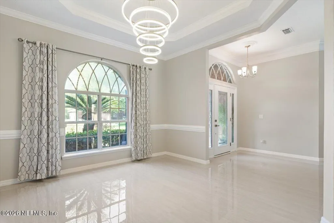
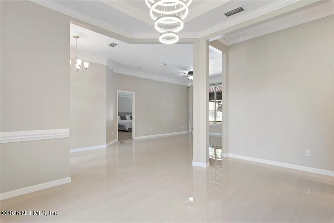
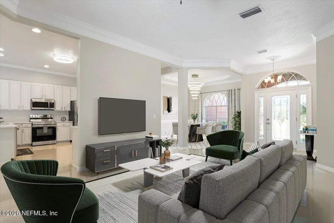
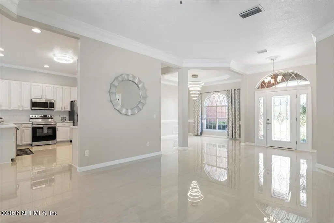
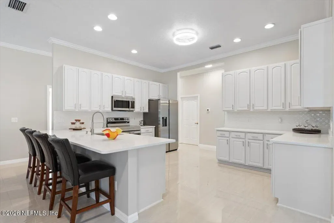
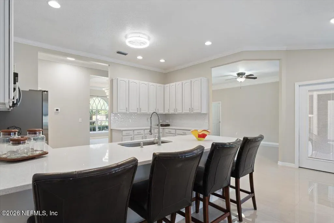
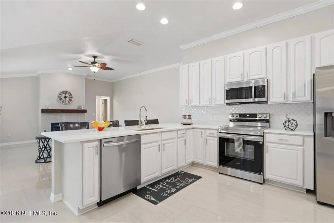
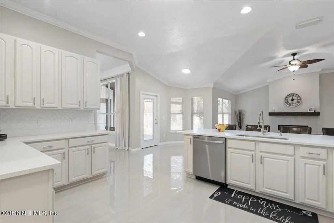
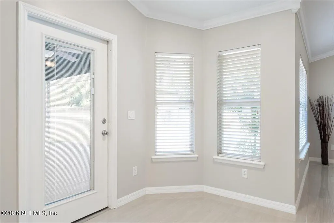
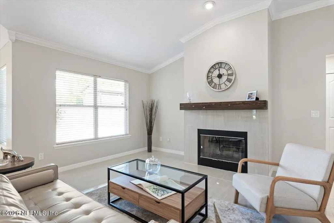
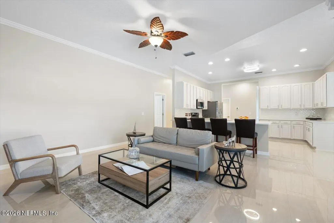
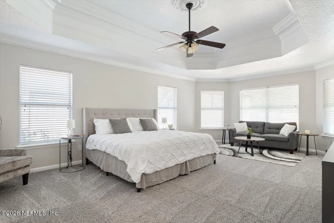
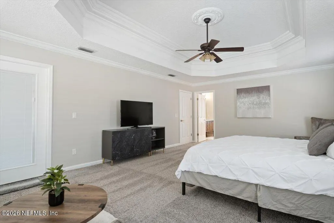
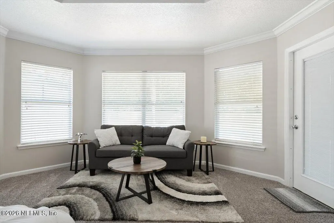
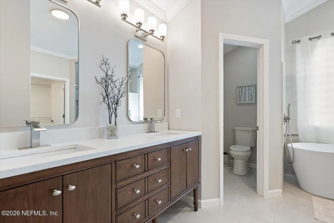
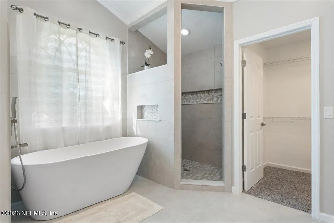
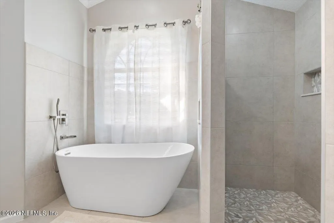
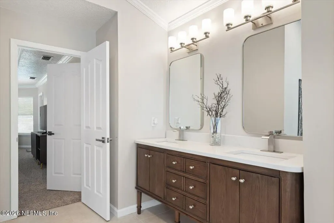
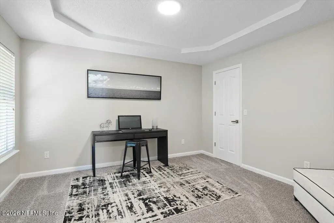
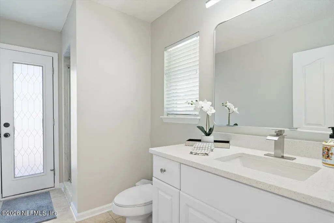
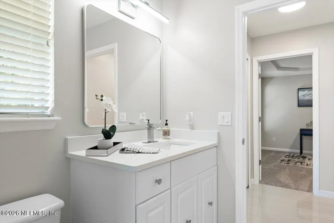
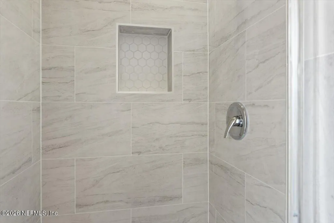
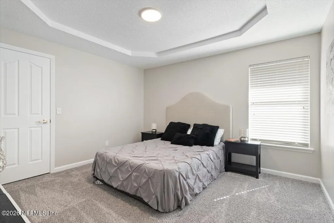
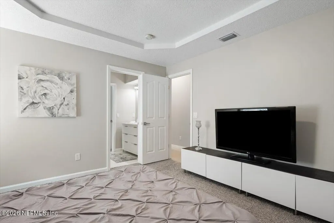
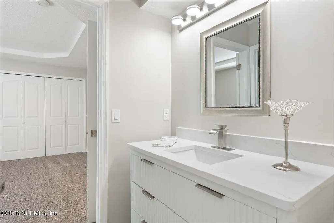
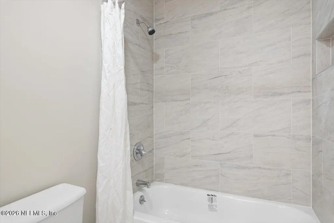
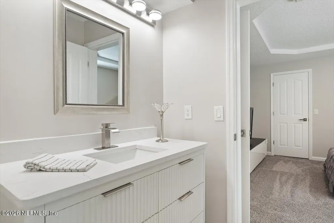
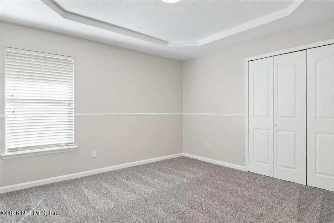
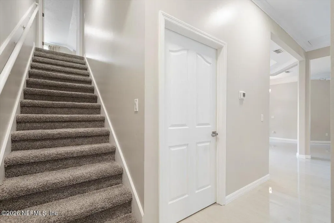
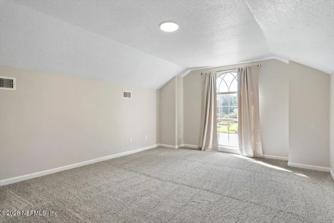
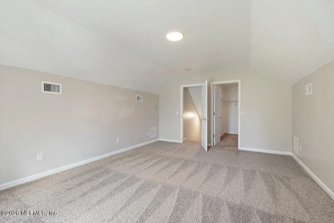
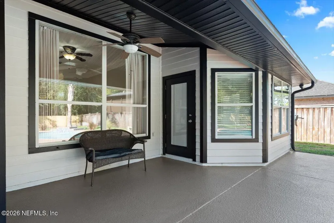
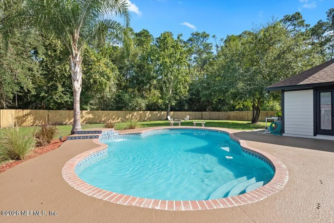
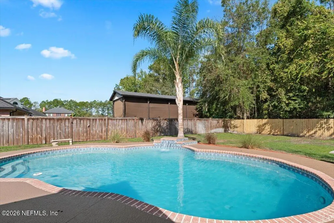
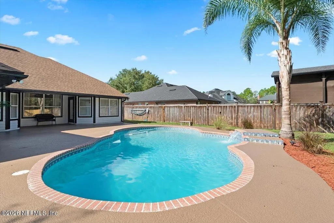
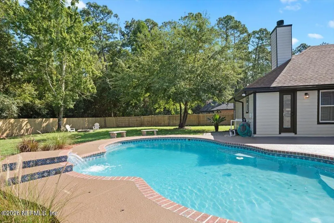
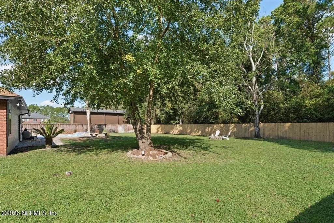
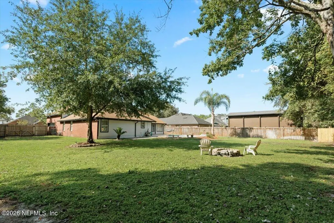
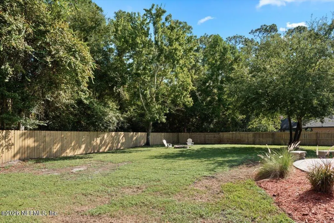
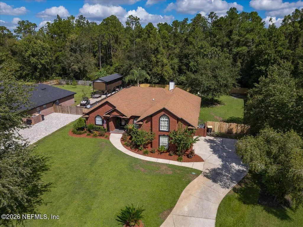
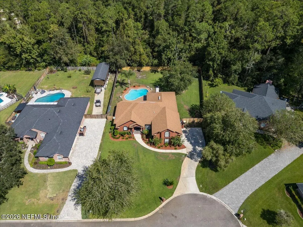
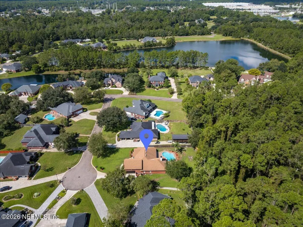
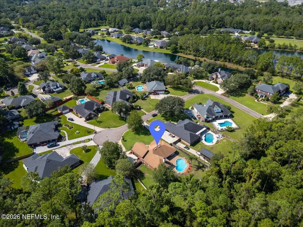
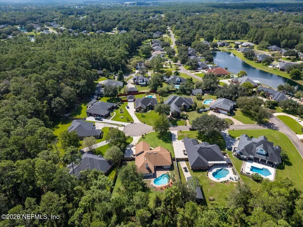
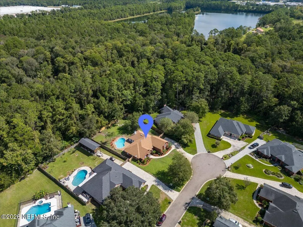
Discover refined living in Chandler Oaks. Privately positioned on a scenic cul-de-sac and set on nearly half an acre, this beautifully renovated 5-bedroom, 3-bath all-brick custom home combines timeless architecture with sophisticated modern updates. A light-filled, open and split-bedroom floor plan is enhanced by impressive 10-11 ft ceilings, fresh interior paint, new ceramic tile flooring and carpet throughout. The expansive master suite provides a private retreat, while formal living and dining rooms add a touch of classic elegance. At the heart of the home, the spacious family room is anchored by a fireplace and flows effortlessly into the beautifully updated kitchen. that showcases quartz countertops, a ceramic tile backsplash and new S/S appliances, bringing a fresh and contemporary feel to this classic custom home. Gorgeous in-ground pool. Timeless all-brick craftsmanship, generous proportions and thoughtful modern updates come together in a remarkable Chandler Oaks residence.
| Elementary School | High School |
|---|---|
| Crystal Springs Elementary School | Edward White High School |
| Price History | |
|---|---|
| 9/21/2026 | Listed $1 |
General Features
| Sewer | Public Sewer |
|---|---|
| Heating | Central,Electric |
| Cooling | Central Air,Electric |
| Utilities | Cable Available,Electricity Connected,Sewer Connected,Water Connected |
| Possession | Close Of Escrow |
| Roof | Shingle |
| Appliances | Disposal,Electric Range,Electric Water Heater,ENERGY STAR Qualified Dishwasher,ENERGY STAR Qualified Refrigerator |
| HOA Fee | 400.0 |
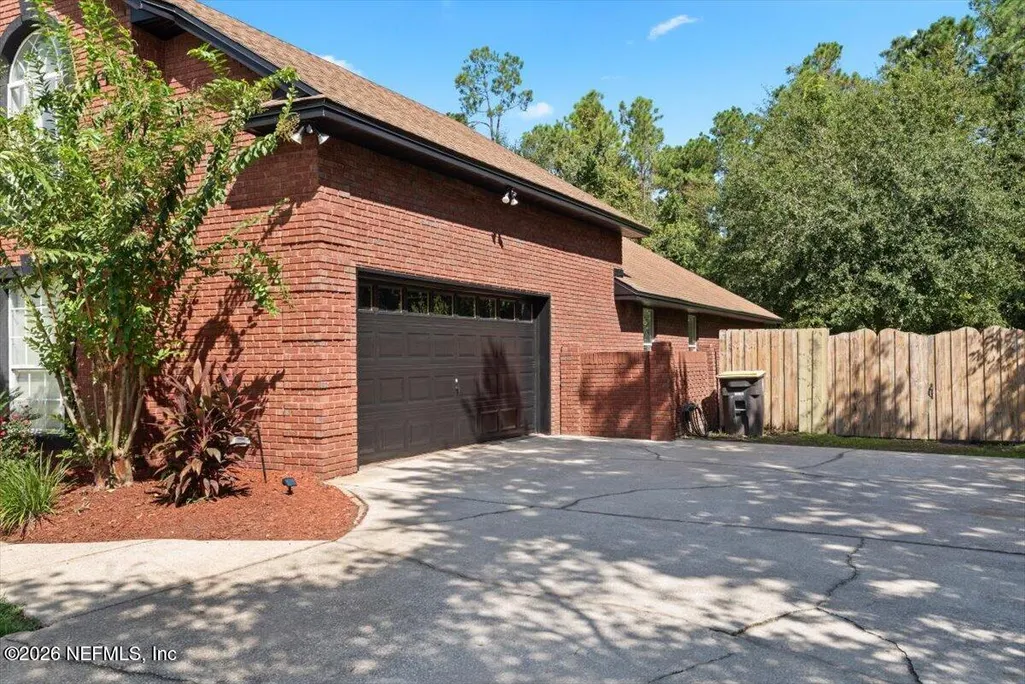
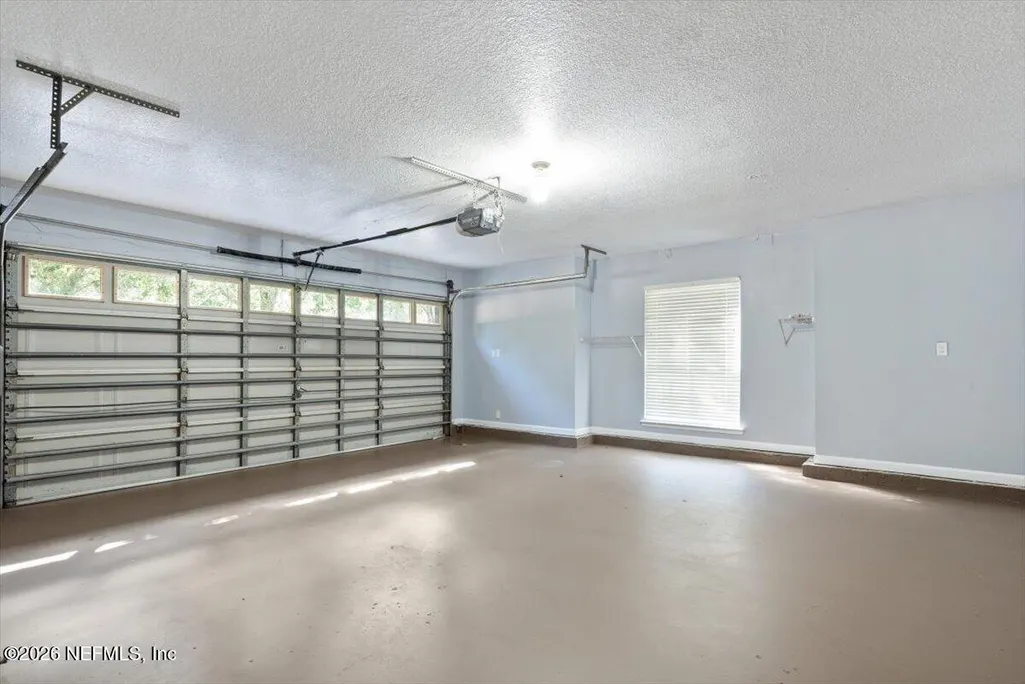
| Garage Spaces | 2.0 |
| Patio/Porch Features | Front Porch,Rear Porch |
| Architectural Style | Traditional |
| Pool Features | In Ground,Waterfall |
| Security Features | Carbon Monoxide Detector(s),Security Lights,Smoke Detector(s) |
| Construction Materials | Brick,Fiber Cement |
| Year Built | 1998 |
| Electric | 200+ Amp Service |
| Stories Count | 2 |
| Levels | Two |
| Property Subtype | Single Family Residence |
| Tax Year | 2025 |
| Current Use | Residential |
| Parcel Number | 0068751085 |
| Assoc Fee Paid Per | Annually |
| County | Duval |
| Property Type | Residential |
| HOA | Yes |
| Attached Garage | Yes |
| Energy Efficient | Water Heater |
| Subdivision Name | Chandler Oaks |
| Facing Direction | South |
| Garage Y/N | Yes |
| Full Baths | 3 |
| Status | Active |
| Directions | From I-10,take Exit 355 Hammond Blvd and head south,turn right onto Crystal Springs Rd,then right onto Chandler Oaks Dr. Turn right onto Chandler Oaks Ct. Property is located in the cul-de-sac. From |
| High School | Edward White |
| City | Jacksonville |
| Senior Community Y/N | No |
| Zoning Description | Residential |
| MLS Area | 062-Crystal Springs/Country Creek Area |
| Lot Size Units | Acres |
| Lot Size Square Feet | 22215.6 |
| Carport Y/N | No |
| Listing Terms | Cash,Conventional,VA Loan |
| Elementary School | Crystal Springs |
| Property Attached Y/N | No |
| Tax Annual Amount | 4178.21 |
| Home Warranty Y/N | No |
| Property Condition | Updated/Remodeled |
| Lease Renewal Y/N | No |
| MLS Area Minor | 062-Crystal Springs/Country Creek Area |
| Lease Considered Y/N | No |
| Rent Control Y/N | No |
| Virtual Tour | https://www.zillow.com/view-imx/6c1050c9-fd1c-4594-bcec-6b8020a0c4e9?setAttribution=mls&wl=true&initialViewType=pano&utm_source=dashboard |
| Standard Status | Active |
| MobileHomeRemainsYN | No |
| Cash | True |
| Conventional | True |
| Sewer_co_Public_sp_Sewer | True |
| Heating_co_Central | True |
| Utilities_co_Cable_sp_Available | True |
| Accessory Dwelling Unit Y/N | No |
| Water Body Access Y/N | None |
| CDD | No |
Interior Features
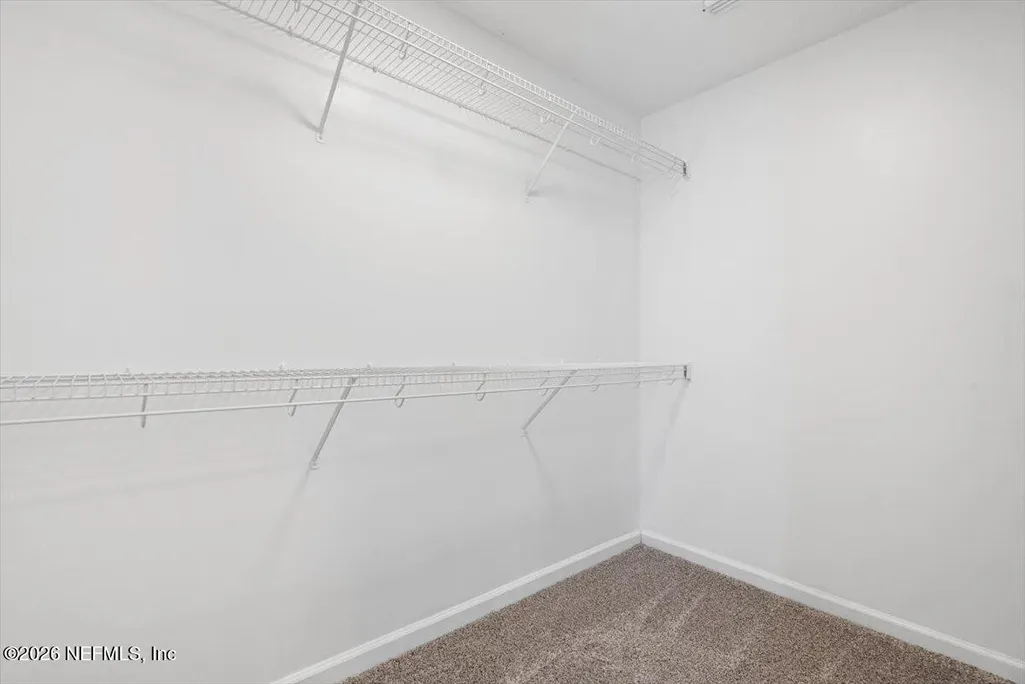
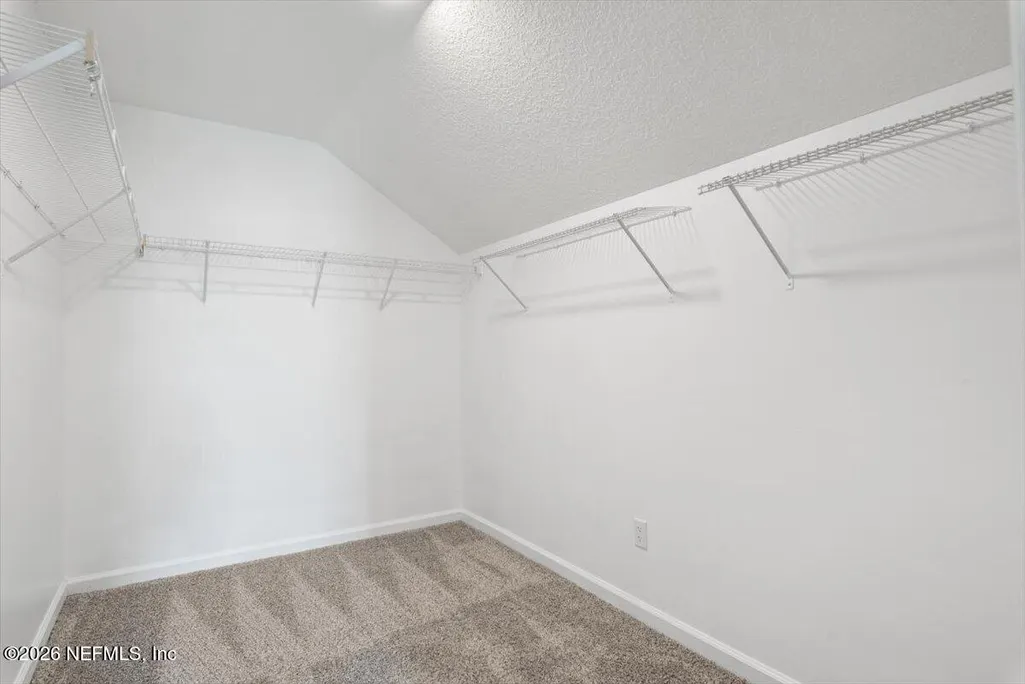
| Interior Amenities | Breakfast Bar,Ceiling Fan(s),Entrance Foyer,Jack and Jill Bath,Open Floorplan,Primary Bathroom -Tub with Separate Shower,Primary Downstairs,Split Bedrooms,Vaulted Ceiling(s),Walk-In Closet(s) |
|---|---|
| Flooring | Carpet,Tile |
| Furnished Y/N | Unfurnished |
| Total Fireplaces | 1 |
| Fireplace Features | Wood Burning |
| Basement (Y/N) | No |
| Air Conditioning Y/N | Yes |
| Heating Y/N | Yes |
| Fireplace Y/N | Yes |
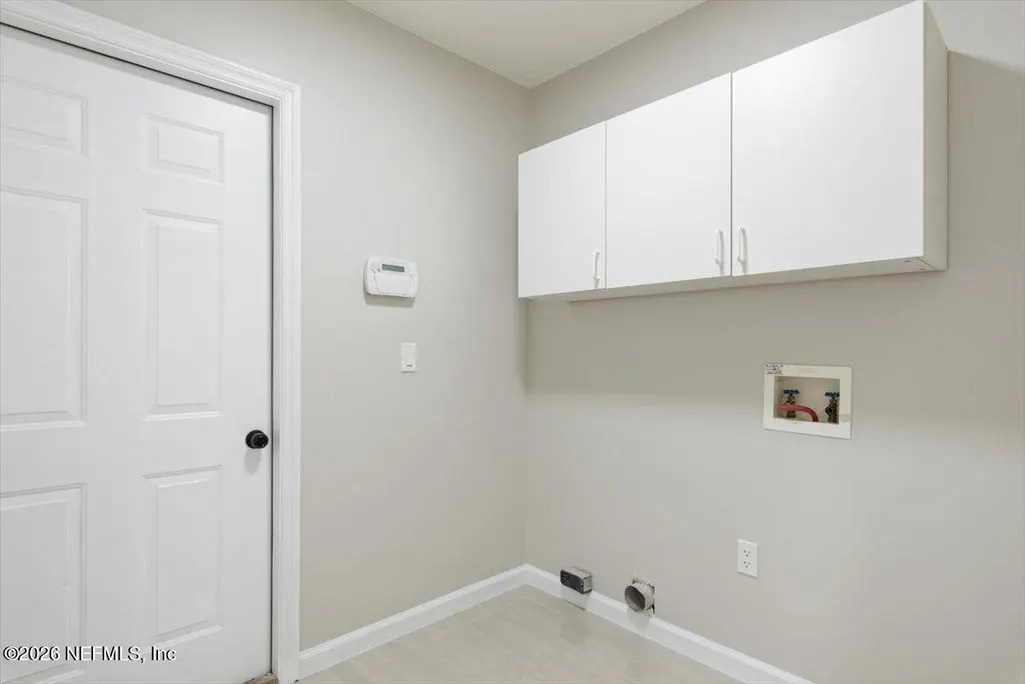
| Laundry Features | Electric Dryer Hookup,Washer Hookup |
| Total Bedrooms | 5 |
| Entry Level | 1 |
| LivingAreaSource | Assessor |
| Total Baths | 3 |
Exterior Features
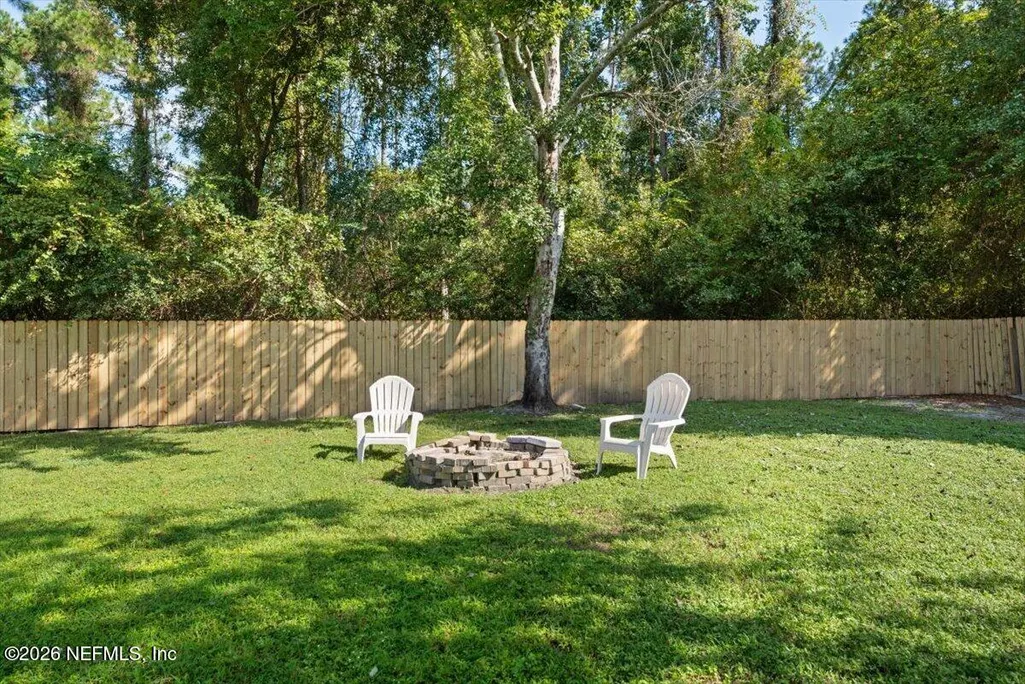
| Fencing | Full,Wood |
|---|---|
| Parking Features | Attached,Garage |
| Lot Features | Dead End Street,Sprinklers In Front,Sprinklers In Rear,Wooded |
| Water Source | Public |
| Lot Size Area | 0.51 |
| Spa | No |
| Building Area Total | 3669.0 |
| Lot Size Acres | 0.51 |
| Road Surface Type | Asphalt |
| Waterfront Y/N | No |
| Road Frontage Type | County Road |
| Crops Included Y/N | No |
| Horse Y/N | No |
| Irrigation Water Rights Y/N | No |
Amenities
- Foreclosure
- Views
- Short Sale
- New Construction
- Adult 55+
- Lease To Own
- No HOA Fees
- Furnished
- Primary On Main
- Air Conditioning
- Seller Finance
- Green
- Fixer Upper
- Horse
- Golf
- Fireplace
- Deck
- Garage
- Basement
- Pool
Property vs Single Family Average in 32221
Price
Taxes
Year Built
 All information deemed reliable but not guaranteed. All properties are subject to prior sale, change or withdrawal. Neither listing broker(s) or information provider(s) shall be responsible for any typographical errors, misinformation, misprints and shall be held totally harmless. Listing(s) information is provided for consumers personal, non-commercial use and may not be used for any purpose other than to identify prospective properties consumers may be interested in purchasing. Information on this
