
Views











Address
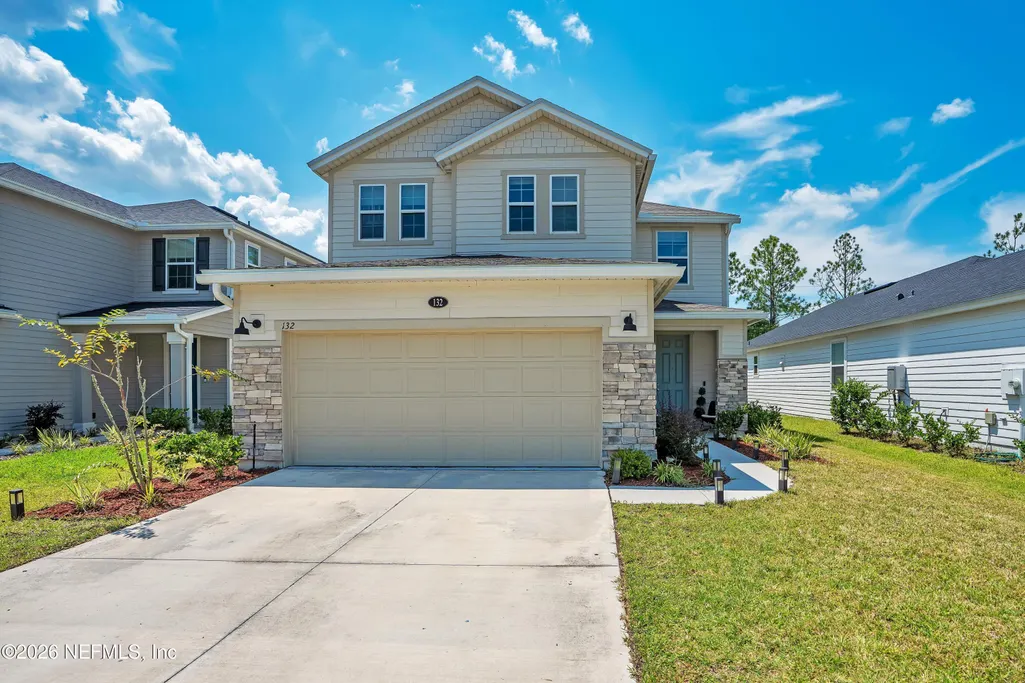
132 Stonecrest Drive, St. Johns, FL
Price
$ 555,000
Property Attributes
- MLS#2166188
- TypeSingle Family
- Listing Status Active
- CountySAINT JOHNS
- CitySt. Johns
- Area301-Julington Creek-Switzerland
- NeighborhoodStonecrest
- Zip32259
- StyleSingle Family Residence
- Year Built2023
- Taxes$ 4456
- Price$ 555,000
- Bedrooms4
- Full Bathrooms3
- Half Bathrooms0
- Sqr Footage2393
- Lot Size0.12 Acres
Data Source:
Northeast Florida MLS (NEFMLS)
Property Description
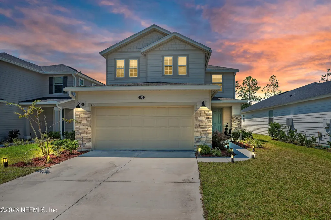
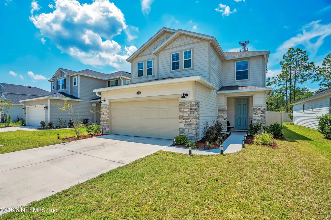
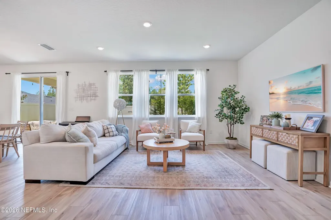
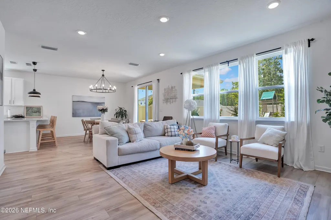
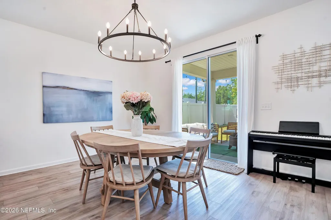
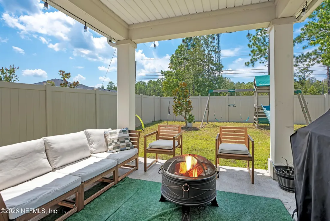
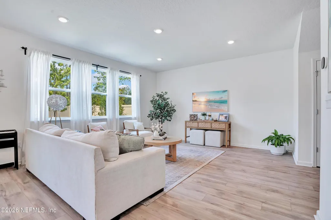
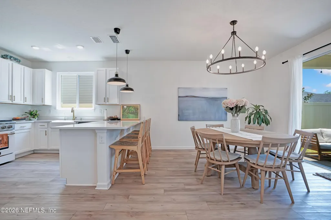
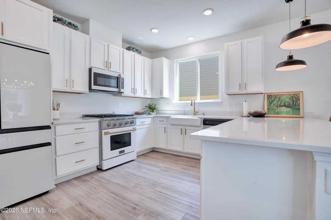
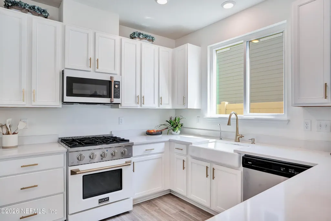
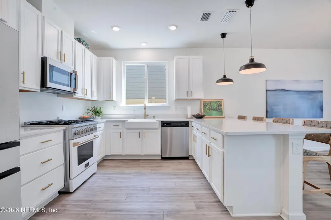
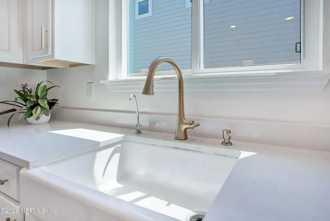
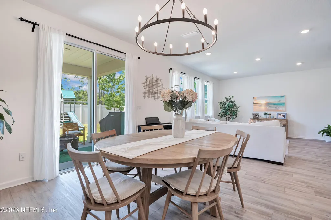
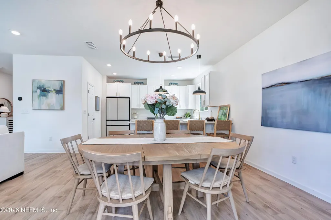
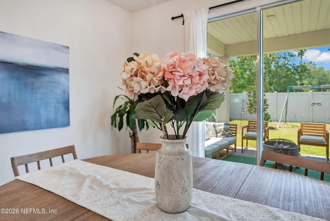
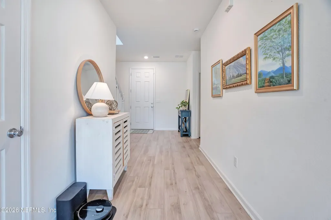
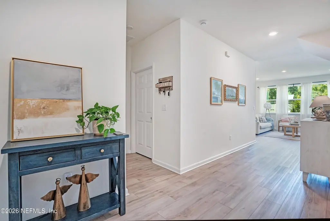
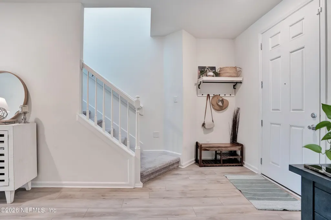
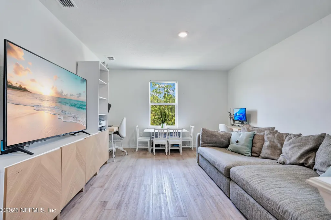
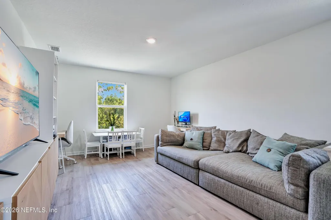
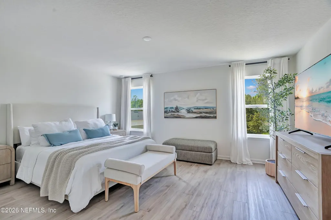
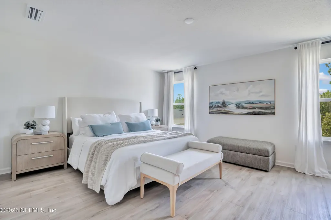
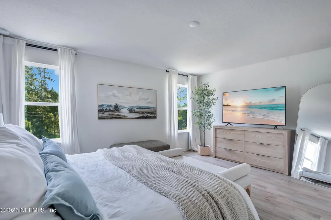
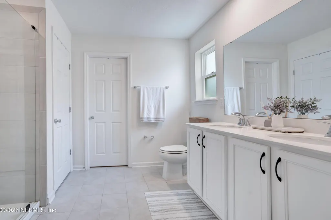
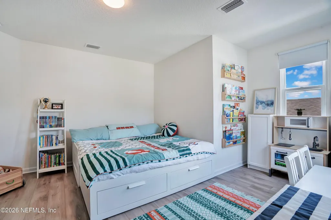
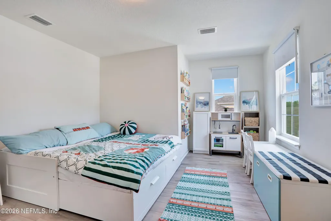
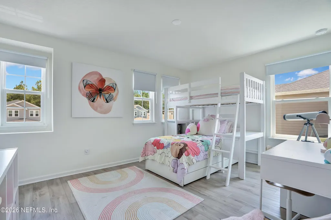
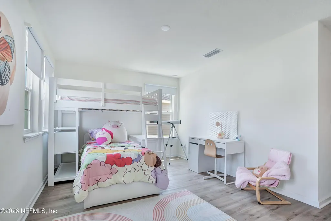
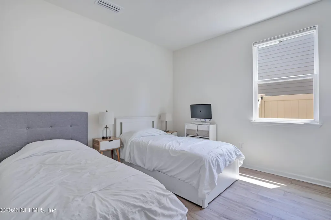
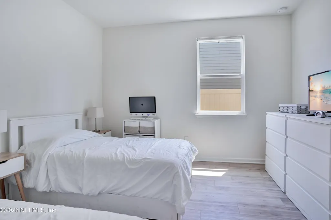
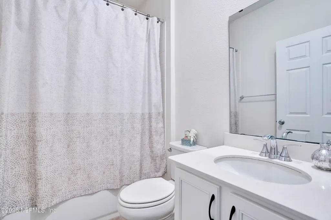
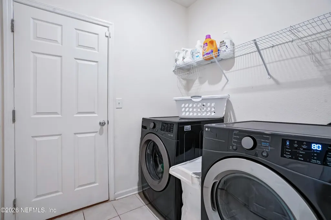
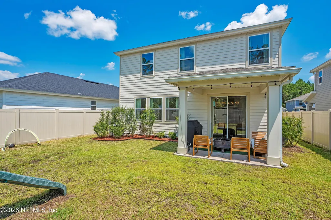
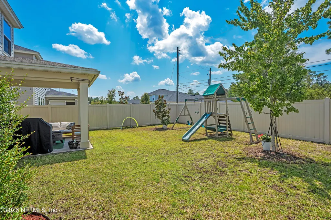
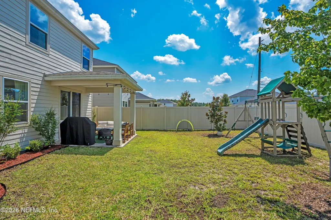
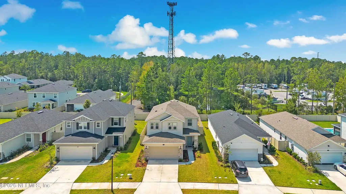
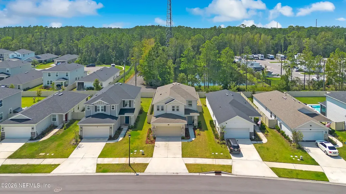
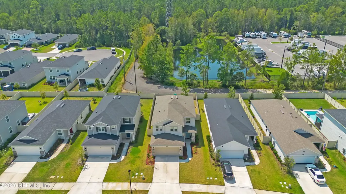
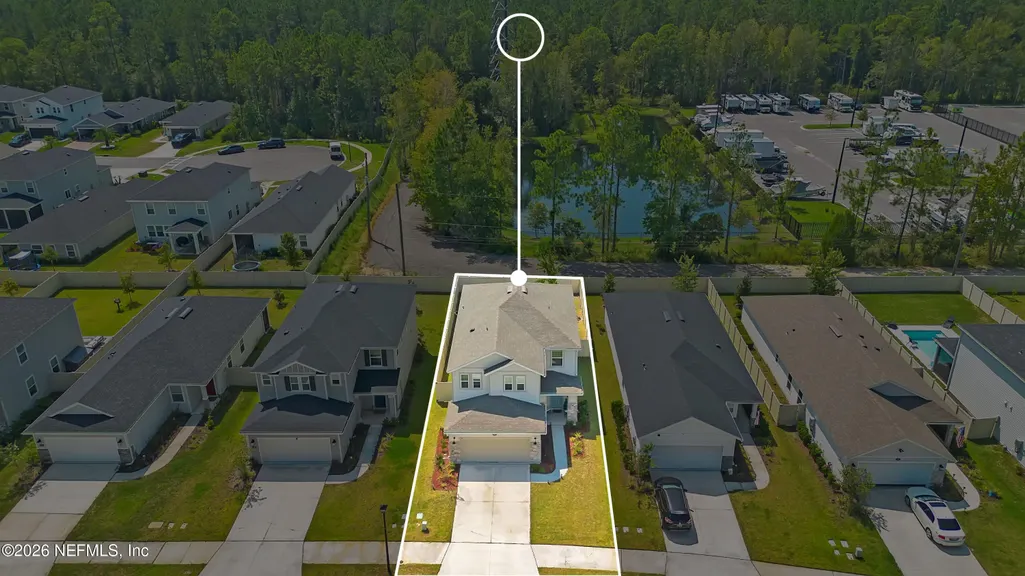
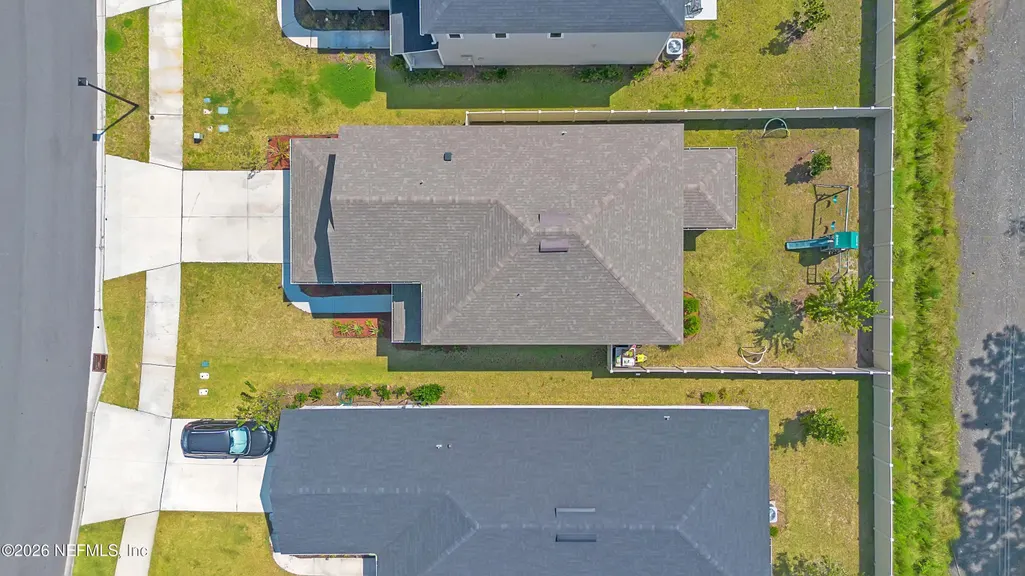
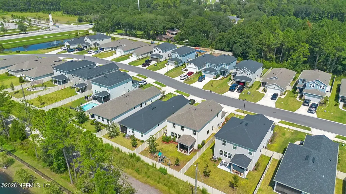
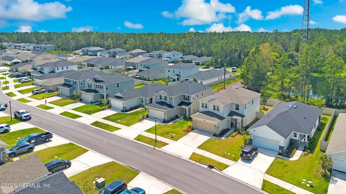
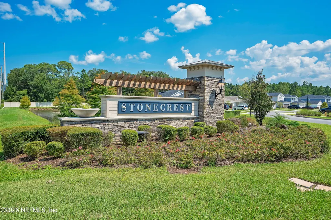
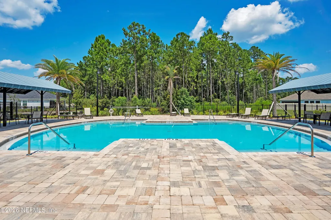
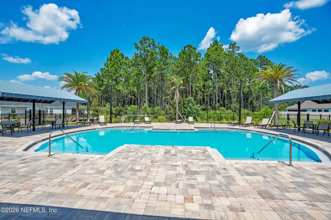
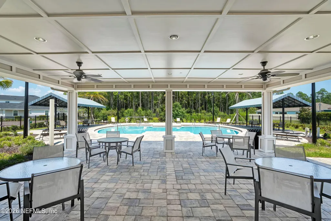
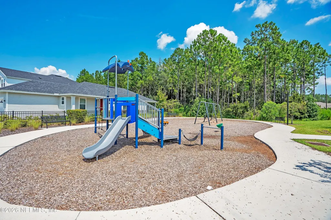
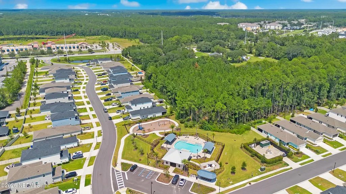
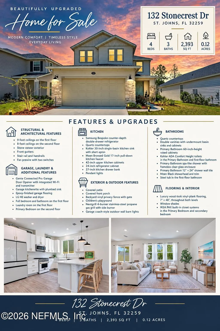
Welcome to this meticulously maintained, beautiful move-in-ready home in the desirable Stonecrest community, located in the heart of St. Johns and zoned for highly sought-after schools! Enjoy a LOW HOA and NO CDD FEES! Featuring over $60,000 in carefully selected upgrades and improvements, this newer 4-bedroom, 3-bathroom home with a spacious bonus room offers exceptional comfort and versatility. The open-concept interior features beautiful wood-look luxury vinyl plank flooring on both levels. Abundant natural light fills the living spaces and leads into the beautifully appointed kitchen, showcasing gorgeous quartz countertops, 42" cabinets, an apron-front farmhouse sink, stunning Bespoke counter-depth double-drawer refrigerator, gas range, kitchen island and designer pendant lighting. The first floor also offers a versatile multigenerational living, guests or home office setup, with a full bedroom and bathroom, a conveniently located laundry room and a garage kitchenette with a sink. Upstairs, the spacious primary suite is a true retreat with peaceful pond and lush views, an ensuite bathroom featuring dual vanities and a spa-like walk-in shower, and a large walk-in closet that includes new custom built-in storage. Two additional generous bedrooms, each with walk-in closets—one featuring custom built-ins—share a full bathroom with dual vanities and a tub. A generous bonus room upstairs provides flexible perfect space for a media room, playroom, office, or potential fifth bedroom. The covered back patio overlooks the fully fenced backyard, featuring a children's playground, a propane 4-burner Grill and peaceful lush views that create a relaxing backdrop. The two-car garage features epoxy-finished flooring and along with the driveway accommodate up to four vehicles. Stonecrest features a community swimming pool, clubhouse, and playground, creating an inviting neighborhood setting for residents of all ages. A truly prime location where you can enjoy vibrant Jacksonville to the north, beautiful Northeast Florida beaches to the east, and historic St. Augustine to the south, all approximately 15-25 minutes away. Durbin Pavilion is just minutes away, offering an array of shopping, dining, and entertainment, with convenient access to US-1 and I-95. Enjoy the best of Northeast Florida with major destinations all within reach. Schedule your private showing today! Chandelier, garage refrigerator, curtains and rods do not convey. Microwave and gas range will be replaced with stainless steel models of similar functionality.
| Elementary School | Middle School | High School |
|---|---|---|
| Durbin Creek Elementary School | Fruit Cove Middle School | Beachside High School |
| Price History | |
|---|---|
| 9/23/2026 | Listed $555,000 |
General Features
| Sewer | Public Sewer |
|---|---|
| Heating | Central |
| Cooling | Central Air |
| Utilities | Electricity Available,Natural Gas Available,Sewer Available,Water Available |
| Possession | Close Of Escrow |
| Roof | Shingle |
| Appliances | Dishwasher,Disposal,Dryer,Gas Range,Microwave,Refrigerator,Tankless Water Heater,Washer |
| HOA Fee | 114.0 |
| Garage Spaces | 2.0 |
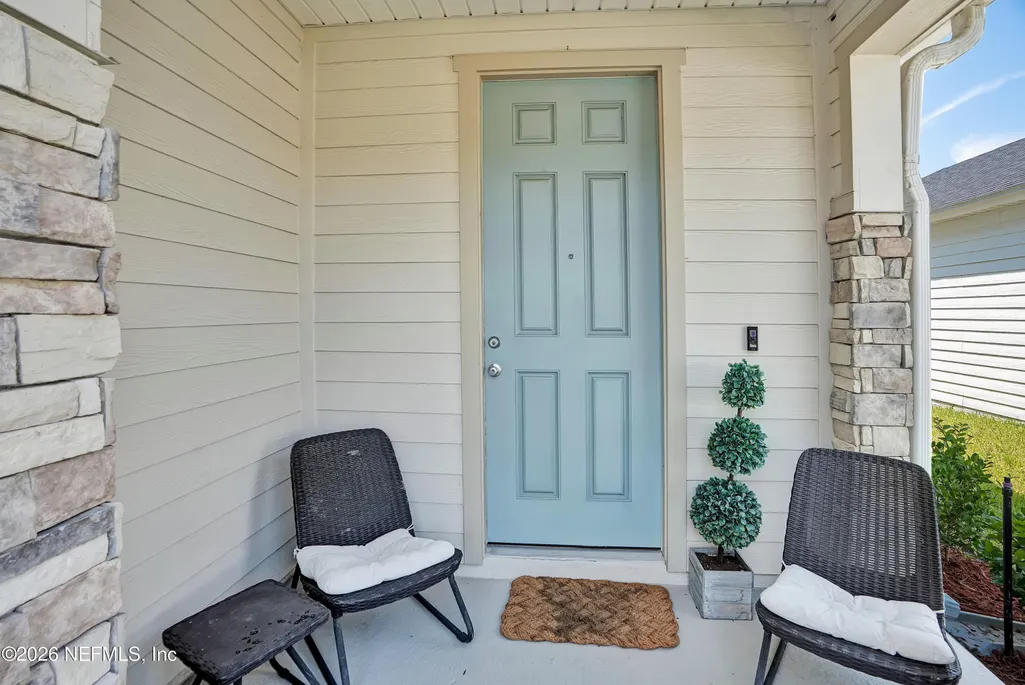
| Patio/Porch Features | Covered,Front Porch,Patio |
| Security Features | Carbon Monoxide Detector(s),Smoke Detector(s) |
| Construction Materials | Concrete |
| Year Built | 2023 |
| View | Pond,Trees/Woods |
| Stories Count | 2 |
| Levels | Two |
| Property Subtype | Single Family Residence |
| Tax Year | 2025 |
| Current Use | Residential |
| Parcel Number | 0234960090 |
| Assoc Fee Paid Per | Monthly |
| County | St. Johns |
| Property Type | Residential |
| Association Amenities | Pool,Playground |
| HOA | Yes |
| Attached Garage | No |
| Subdivision Name | Stonecrest |
| Facing Direction | East |
| Garage Y/N | Yes |
| Total Rooms | 12 |
| Full Baths | 3 |
| Status | Active |
| Directions | From I-95,take Exit 335 toward FL-9B/Old St. Augustine Rd. Continue onto FL-9B and take the exit toward Race Track Rd. Turn onto Race Track Rd,then turn onto Stonecrest Dr. Follow Stonecrest Dr to 13 |
| High School | Beachside |
| City | St. Johns |
| Association Name | Stonecrest Homeowners Association of St. Johns |
| Senior Community Y/N | No |
| Zoning Description | Residential |
| MLS Area | 301-Julington Creek/Switzerland |
| Lot Size Units | Acres |
| Lot Size Square Feet | 5227.2 |
| Carport Y/N | No |
| Listing Terms | Cash,Conventional,FHA,VA Loan |
| Elementary School | Durbin Creek |
| Property Attached Y/N | No |
| Tax Annual Amount | 4456.36 |
| Home Warranty Y/N | No |
| Middle/Junior High School | Fruit Cove |
| Property Condition | Updated/Remodeled |
| Lease Renewal Y/N | No |
| MLS Area Minor | 301-Julington Creek/Switzerland |
| Lease Considered Y/N | No |
| Rent Control Y/N | No |
| Virtual Tour | https://my.matterport.com/show/?m=N3H9uwakyRb&mls=1 |
| Standard Status | Active |
| MobileHomeRemainsYN | No |
| Cash | True |
| Conventional | True |
| Sewer_co_Public_sp_Sewer | True |
| Heating_co_Central | True |
| Utilities_co_Electricity_sp_Available | True |
| Utilities_co_Natural_sp_Gas_sp_Available | True |
| Accessory Dwelling Unit Y/N | No |
| Water Body Access Y/N | None |
| CDD | No |
Interior Features
| Interior Amenities | Breakfast Bar,Eat-in Kitchen,Entrance Foyer,In-Law Floorplan,Open Floorplan,Pantry,Primary Bathroom - Shower No Tub,Smart Thermostat |
|---|---|
| Flooring | Carpet |
| Furnished Y/N | Unfurnished |
| Basement (Y/N) | No |
| Air Conditioning Y/N | Yes |
| Heating Y/N | Yes |
| Laundry Features | In Unit,Lower Level |
| Total Bedrooms | 4 |
| LivingAreaSource | Public Records |
| Total Baths | 3 |
Exterior Features
| Fencing | Full,Privacy,Vinyl |
|---|---|
| Parking Features | Garage,Garage Door Opener |
| Water Source | Public |
| Lot Size Area | 0.12 |
| Spa | No |
| Building Area Total | 2969.0 |
| Lot Size Acres | 0.12 |
| Waterfront Y/N | No |
| Crops Included Y/N | No |
| Horse Y/N | No |
| Irrigation Water Rights Y/N | No |
Amenities
- Foreclosure
- Views
- Short Sale
- New Construction
- Adult 55+
- Lease To Own
- No HOA Fees
- Furnished
- Primary On Main
- Air Conditioning
- Seller Finance
- Green
- Fixer Upper
- Horse
- Golf
- Fireplace
- Deck
- Garage
- Basement
- Pool
Property vs Single Family Average in 32259
Price
Taxes
Year Built
 All information deemed reliable but not guaranteed. All properties are subject to prior sale, change or withdrawal. Neither listing broker(s) or information provider(s) shall be responsible for any typographical errors, misinformation, misprints and shall be held totally harmless. Listing(s) information is provided for consumers personal, non-commercial use and may not be used for any purpose other than to identify prospective properties consumers may be interested in purchasing. Information on this
