
Open House Sat, Sep 19th 12:00 PM - 02:00 PM - Waterfront - Golf Course
Address
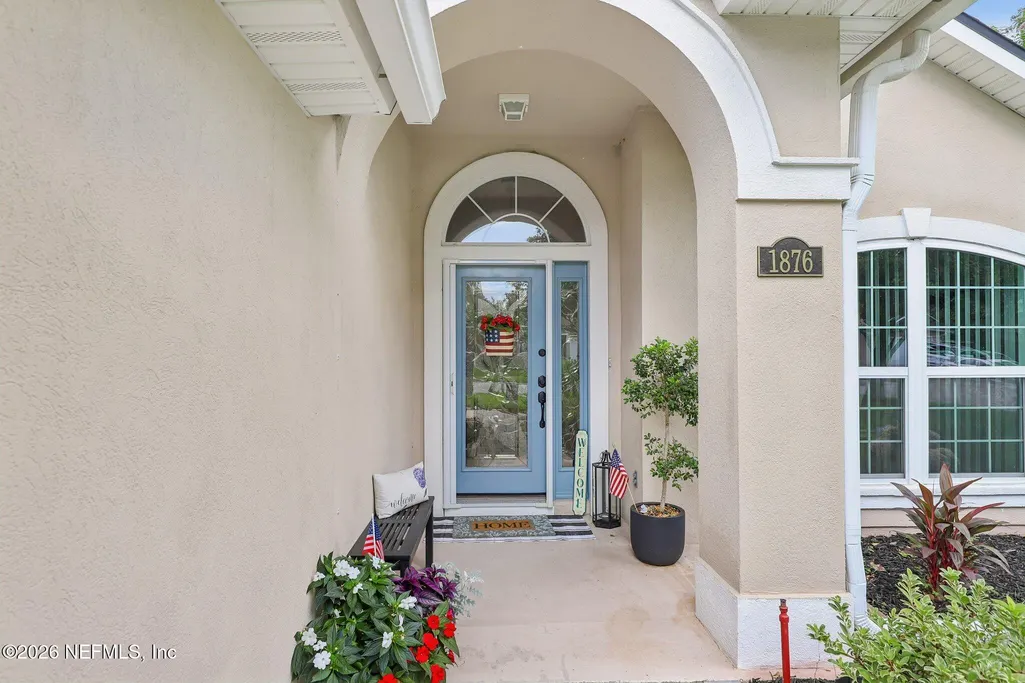
1876 Lake Forest Lane, Fleming Island, FL
Price
$ 415,000
Property Attributes
- MLS#2163738
- TypeSingle Family
- Listing Status Active
- CountyCLAY
- CityFleming Island
- Area122-Fleming Island-NW
- NeighborhoodEagle Harbor
- Zip32003
- StyleContemporary
- Year Built2000
- Taxes$ 5576
- Price$ 415,000
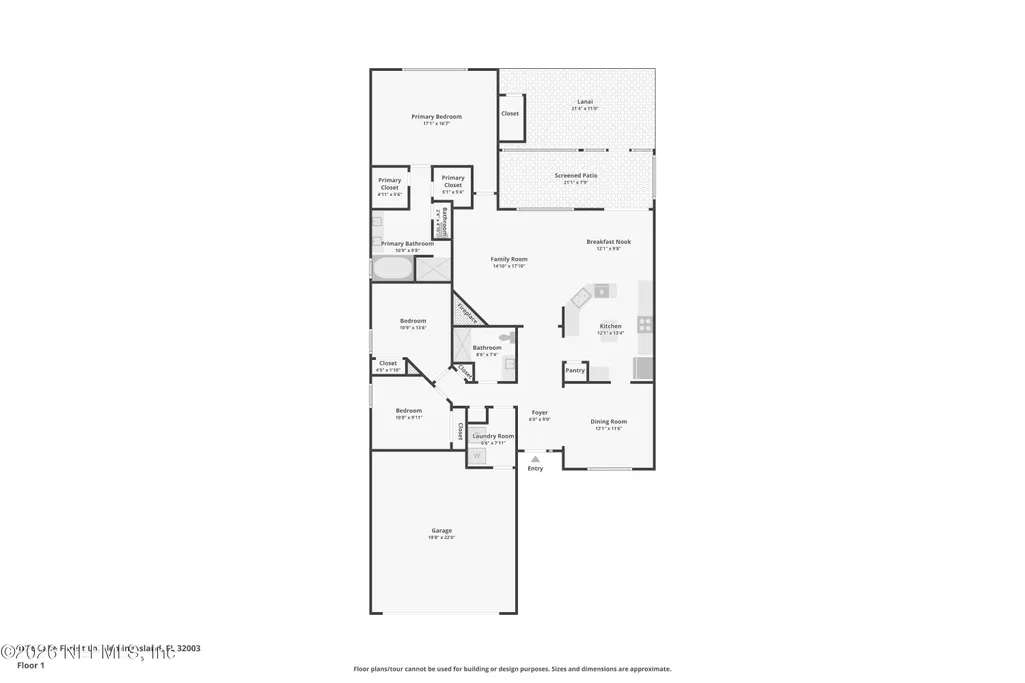
- Bedrooms3
- Full Bathrooms2
- Half Bathrooms0
- Sqr Footage1728
- Lot Size0.17 Acres
Data Source:
Northeast Florida MLS (NEFMLS)
Property Description
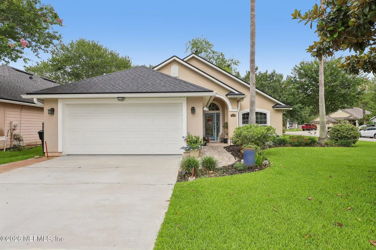
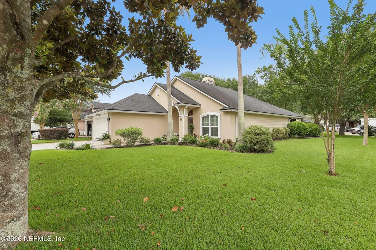
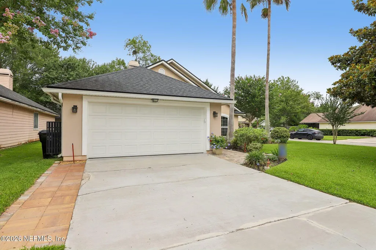
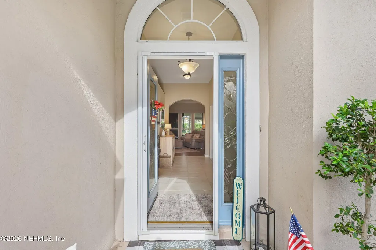
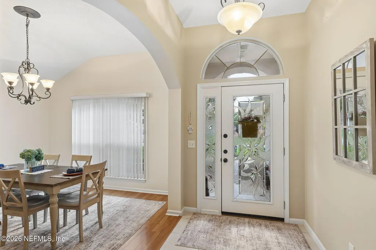
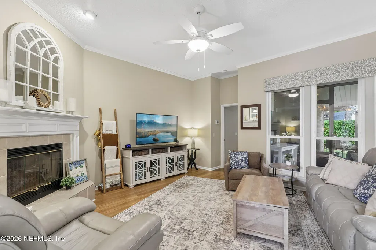
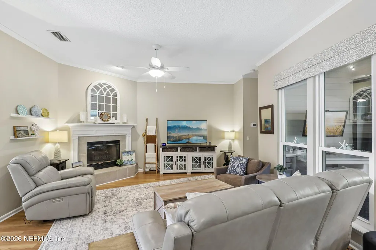
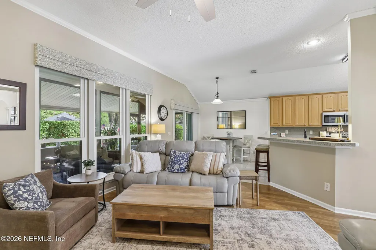
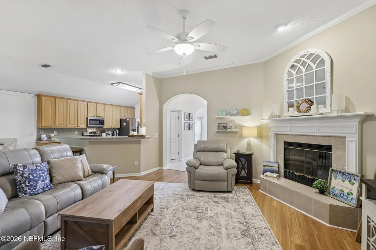
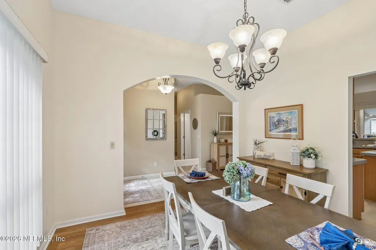
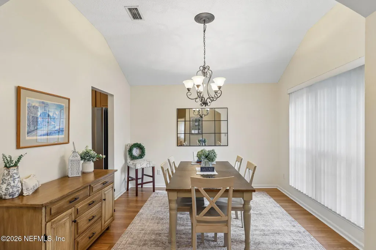
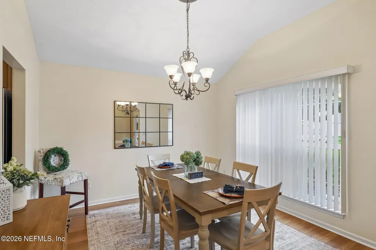
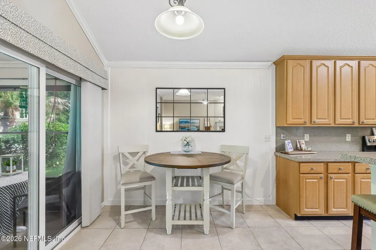
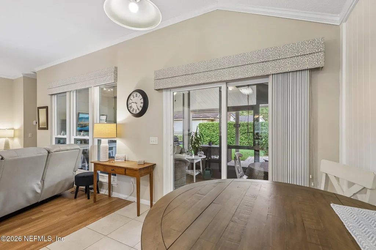
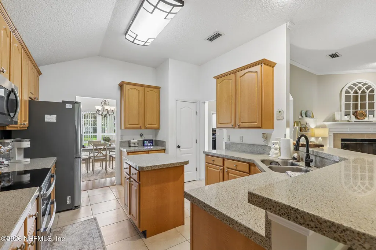
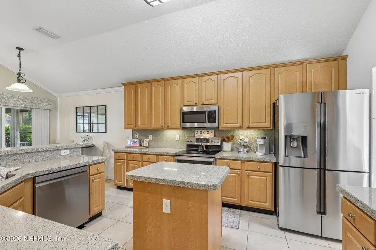
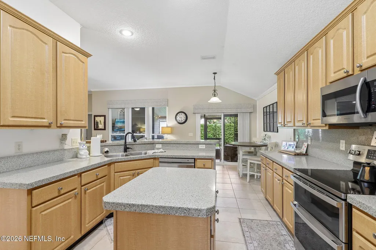
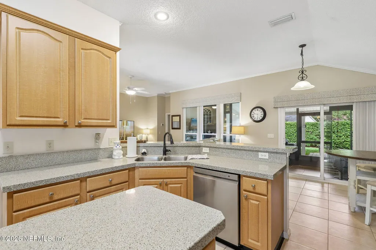
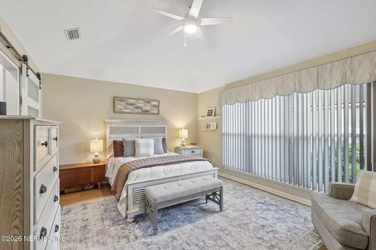
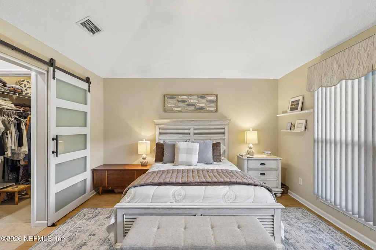
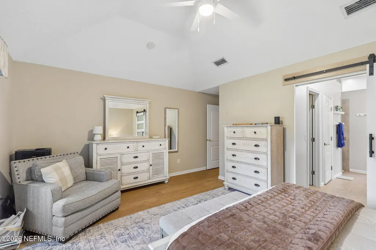
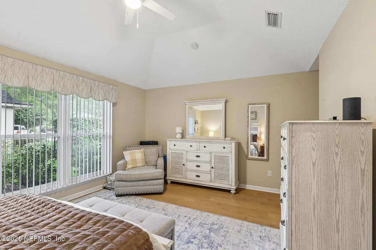
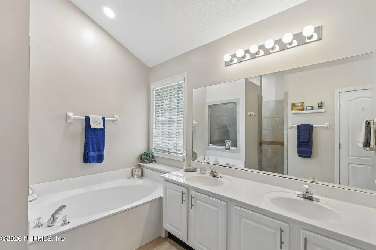
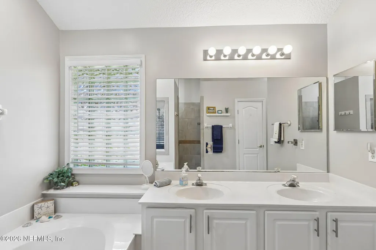
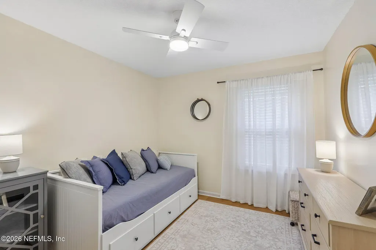
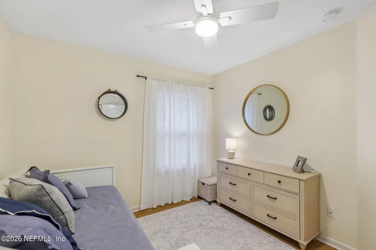
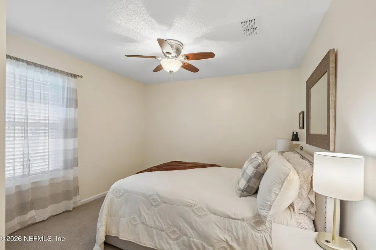
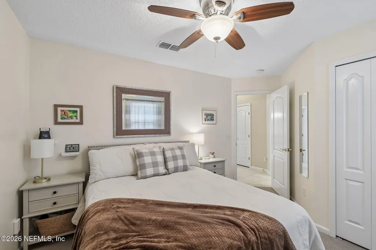
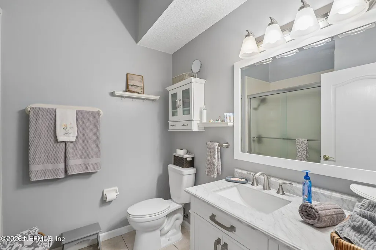
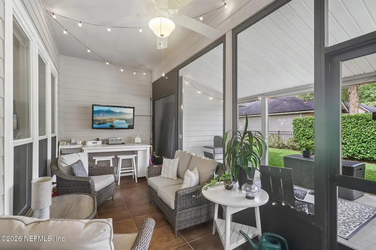
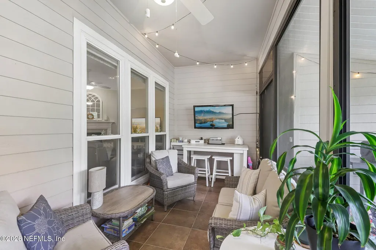
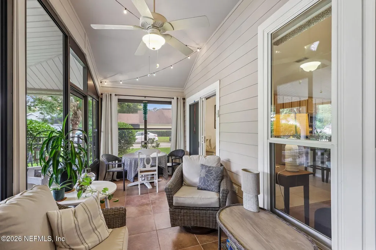
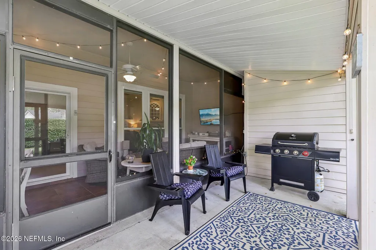
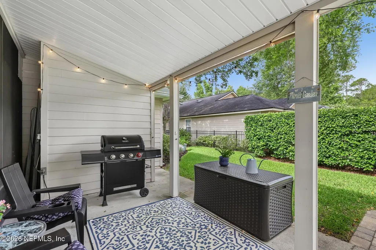
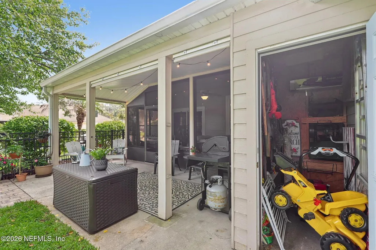
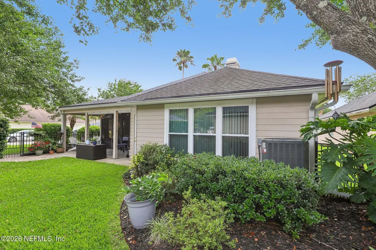
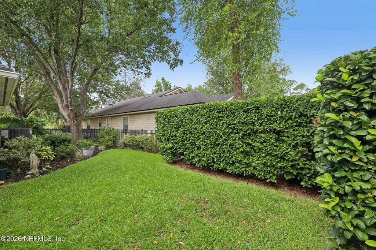
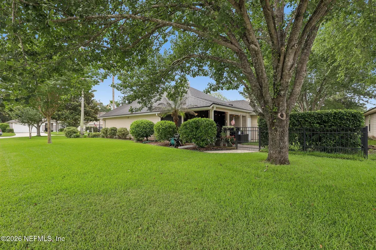
Welcome to effortless Florida living in highly sought-after Eagle Harbor! This beautifully updated home offers a perfect blend of style, comfort, and indoor-outdoor living, all situated on a large, desirable corner lot. Step inside to a thoughtfully refreshed interior featuring modern updates, stylish finishes, and inviting living spaces designed for both everyday living and entertaining. Natural light enhances the open, welcoming feel throughout the home. Extend your living space outdoors to the screened porch--perfect for morning coffee, relaxing evenings, or gathering with friends and family. The spacious corner lot provides additional outdoor space and curb appeal. Enjoy the exceptional Eagle Harbor lifestyle with resort-style pools, golf, tennis, pickleball, parks, playgrounds, clubhouse, and waterfront amenities. Move-in ready and ideally located, this home offers updated living, abundant outdoor space, and access to one of Florida's premier amenity-rich communities.
| Elementary School | Middle School | High School |
|---|---|---|
| Fleming Island Elementary School | Lakeside Middle School | Fleming Island High School |
| Price History | |
|---|---|
| 9/6/2026 | Listed $415,000 |
General Features
| Sewer | Public Sewer |
|---|---|
| Heating | Central |
| Cooling | Central Air |
| Utilities | Cable Connected,Electricity Connected,Sewer Connected,Water Connected |
| Possession | Close Of Escrow |
| Roof | Shingle |
| Appliances | Dishwasher,Disposal,Double Oven,Electric Cooktop,Electric Oven,Electric Water Heater,Microwave,Refrigerator |
| HOA Fee | 60.0 |
| Garage Spaces | 2.0 |
| Patio/Porch Features | Covered,Front Porch,Rear Porch,Screened |
| Architectural Style | Contemporary |
| Security Features | Smoke Detector(s) |
| Construction Materials | Composition Siding,Stucco |
| Year Built | 2000 |
| Stories Count | 1 |
| Levels | One |
| Property Subtype | Single Family Residence |
| Tax Year | 2025 |
| Current Use | Residential |
| Parcel Number | 31042602126202590 |
| Community Features | Sidewalks,Street Lights |
| Assoc Fee Paid Per | Annually |
| County | Clay |
| Property Type | Residential |
| Association Amenities | Pool,Basketball Court,Boat Dock,Children's Pool,Clubhouse,Golf Course,Management- On Site,Pickleball,Playground,RV/Boat Storage,Tennis Court(s) |
| HOA | Yes |
| Attached Garage | Yes |
| Subdivision Name | Eagle Harbor |
| Garage Y/N | Yes |
| Full Baths | 2 |
| Status | Active |
| Directions | 295 S on 17. Right on CR220. Right on Brookstone Dr. Left on Rustling Dr. Left on Lake Forest Lane. Home on left. |
| High School | Fleming Island |
| City | Fleming Island |
| Senior Community Y/N | No |
| Zoning Description | PUD |
| MLS Area | 122-Fleming Island-NW |
| Lot Size Units | Acres |
| Lot Size Square Feet | 7405.2 |
| Carport Y/N | No |
| Listing Terms | Cash,Conventional,FHA,VA Loan |
| Elementary School | Fleming Island |
| Property Attached Y/N | No |
| Tax Annual Amount | 5576.33 |
| Home Warranty Y/N | No |
| Middle/Junior High School | Lakeside |
| Property Condition | Updated/Remodeled |
| Lease Renewal Y/N | No |
| MLS Area Minor | 122-Fleming Island-NW |
| Lease Considered Y/N | No |
| Rent Control Y/N | No |
| Virtual Tour | https://www.zillow.com/view-imx/0f232bab-503b-4697-a932-4160a7f6b0c5?wl=true&setAttribution=mls&initialViewType=pano |
| Standard Status | Active |
| MobileHomeRemainsYN | No |
| Cash | True |
| Conventional | True |
| Sewer_co_Public_sp_Sewer | True |
| Heating_co_Central | True |
| Utilities_co_Cable_sp_Connected | True |
| Accessory Dwelling Unit Y/N | No |
| Water Body Access Y/N | None |
| CDD | Yes |
Interior Features
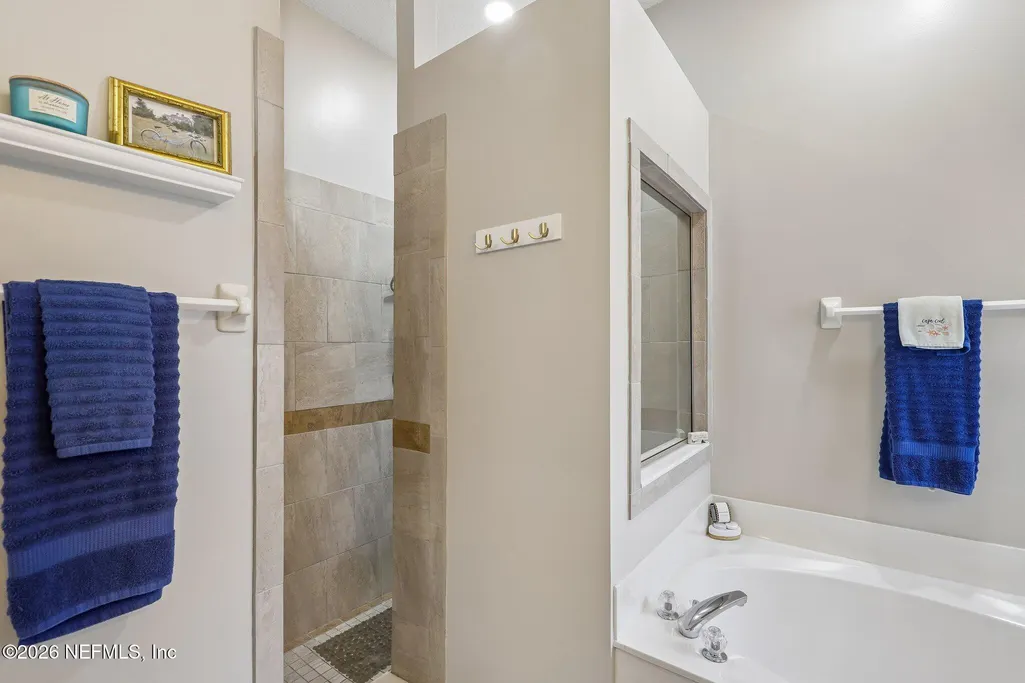
| Interior Amenities | Breakfast Bar,Eat-in Kitchen,Entrance Foyer,Kitchen Island,Open Floorplan,Pantry,Primary Bathroom -Tub with Separate Shower,Split Bedrooms |
|---|---|
| Flooring | Tile,Vinyl,Wood |
| Furnished Y/N | Unfurnished |
| Fireplace Features | Wood Burning |
| Basement (Y/N) | No |
| Air Conditioning Y/N | Yes |
| Heating Y/N | Yes |
| Fireplace Y/N | Yes |
| Total Bedrooms | 3 |
| LivingAreaSource | Public Records |
| Total Baths | 2 |
Exterior Features
| Fencing | Back Yard,Wrought Iron |
|---|---|
| Parking Features | Attached,Garage,Garage Door Opener |
| Lot Features | Corner Lot,Sprinklers In Front,Sprinklers In Rear |
| Water Source | Public |
| Lot Size Area | 0.17 |
| Spa | No |
| Lot Size Acres | 0.17 |
| Road Surface Type | Asphalt |
| Waterfront Y/N | No |
| Road Frontage Type | City Street |
| Crops Included Y/N | No |
| Horse Y/N | No |
| Irrigation Water Rights Y/N | No |
Amenities
- Foreclosure
- Views
- Short Sale
- New Construction
- Adult 55+
- Lease To Own
- No HOA Fees
- Furnished
- Primary On Main
- Air Conditioning
- Seller Finance
- Green
- Fixer Upper
- Horse
- Golf
- Fireplace
- Deck
- Garage
- Basement
- Pool
Property vs Single Family Average in 32003
Price
Taxes
Year Built
Visits
 All information deemed reliable but not guaranteed. All properties are subject to prior sale, change or withdrawal. Neither listing broker(s) or information provider(s) shall be responsible for any typographical errors, misinformation, misprints and shall be held totally harmless. Listing(s) information is provided for consumers personal, non-commercial use and may not be used for any purpose other than to identify prospective properties consumers may be interested in purchasing. Information on this
