
Primary on Main

Address
1745 Fiddlers Ridge Drive, Fleming Island, FL
Price
$ 590,000
Property Attributes
- MLS#2164718
- TypeSingle Family
- Listing Status Active
- CountyCLAY
- CityFleming Island
- Area122-Fleming Island-NW
- NeighborhoodEagle Harbor
- Zip32003
- StyleTraditional
- Year Built1996
- Taxes$ 4327
- Price$ 590,000
- Bedrooms4
- Full Bathrooms2
- Half Bathrooms0
- Sqr Footage2310
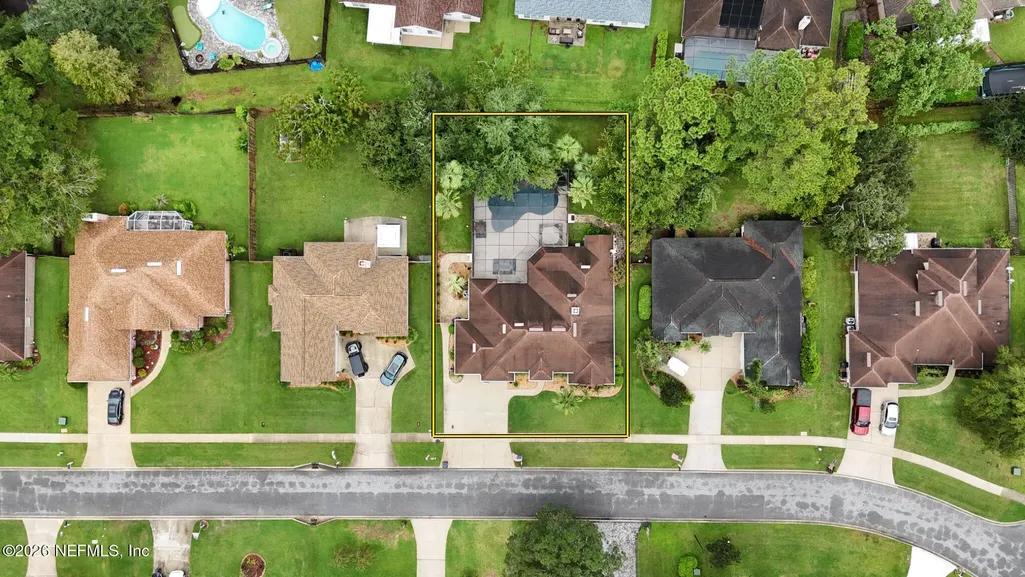
- Lot Size0.39 Acres
Data Source:
Northeast Florida MLS (NEFMLS)
Property Description
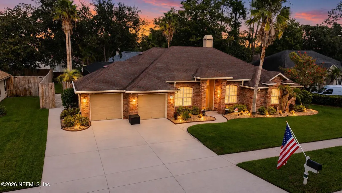
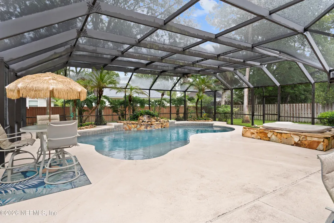
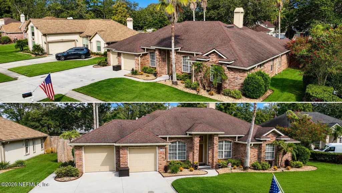
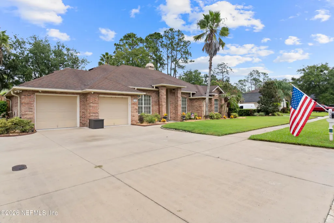
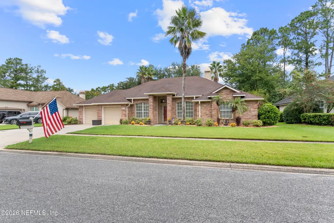
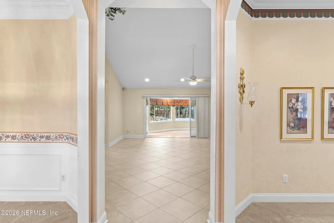
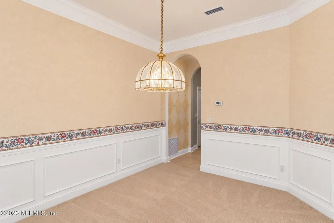
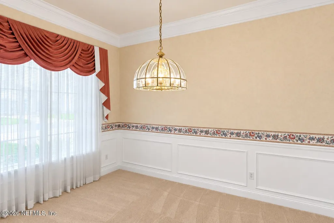
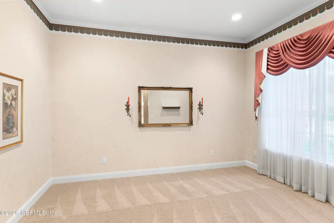
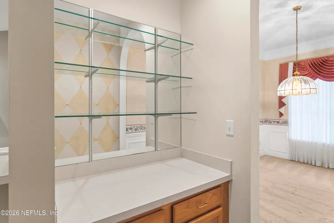
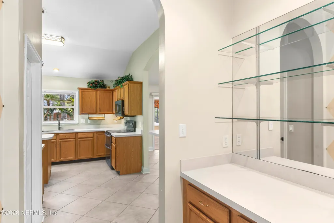
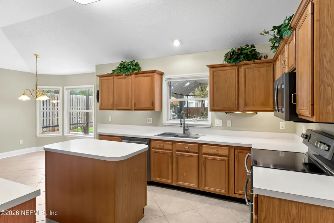
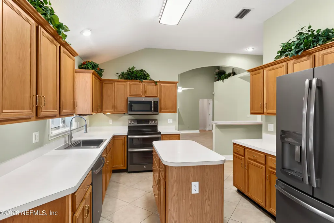
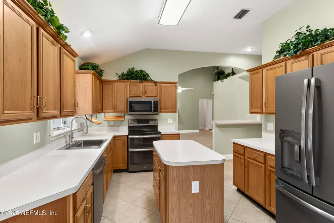
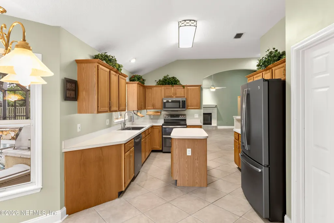
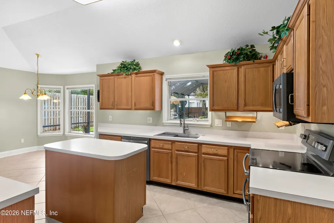
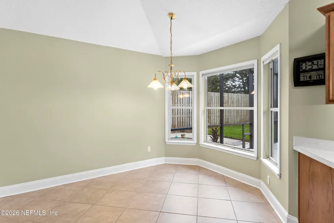
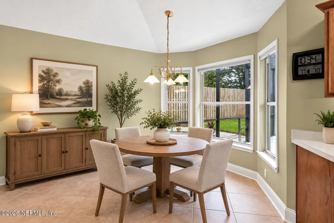
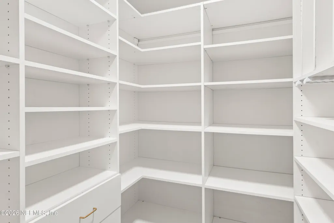
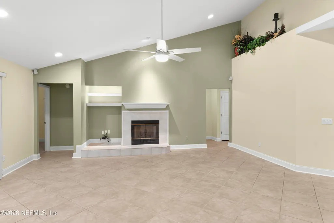
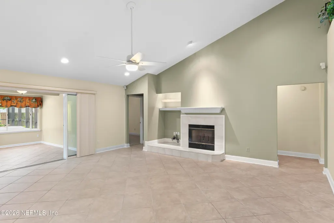
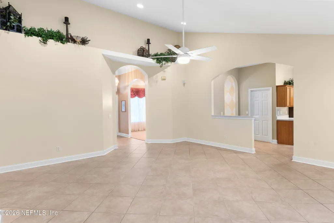
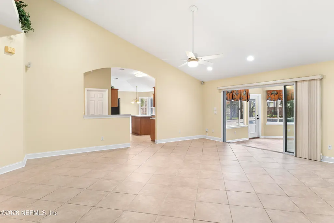
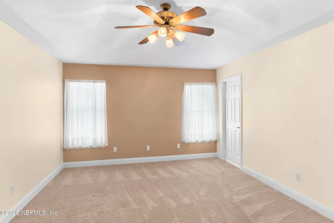
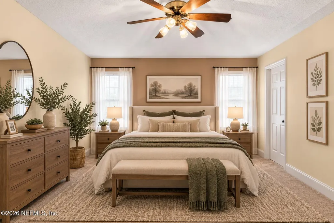
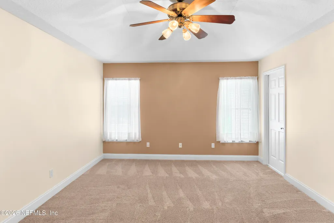
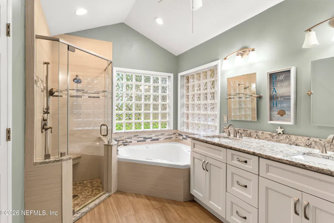
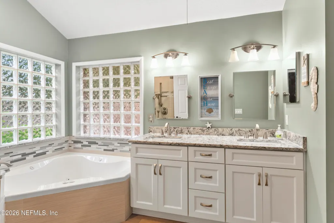
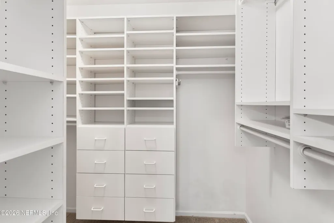
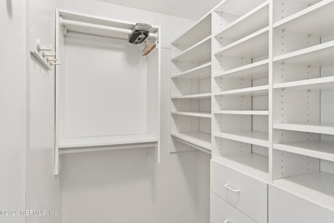
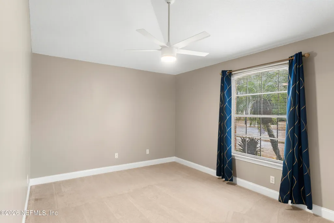
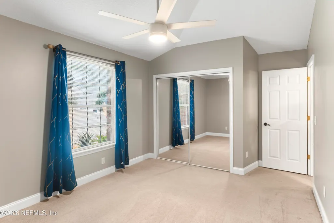
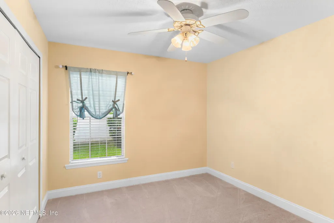
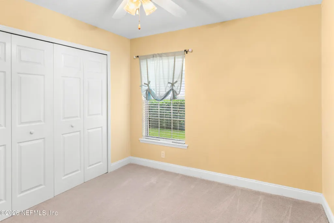
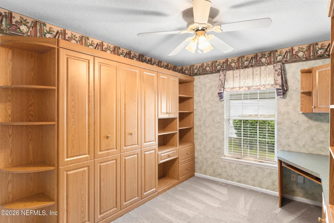
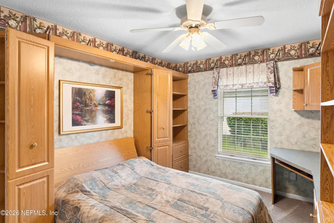
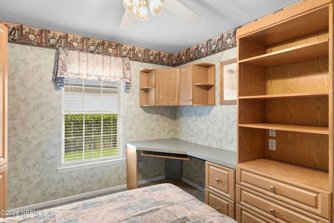
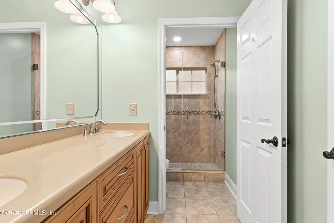
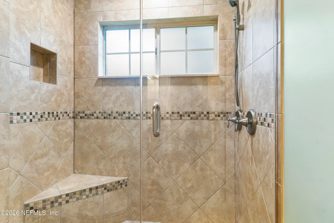
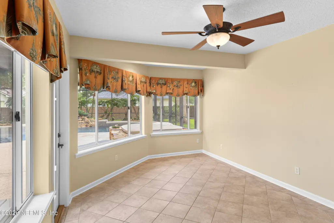
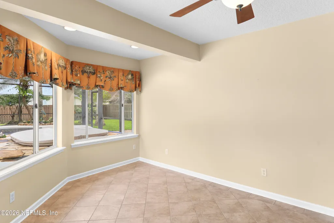
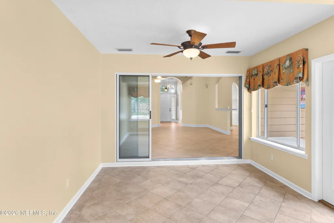
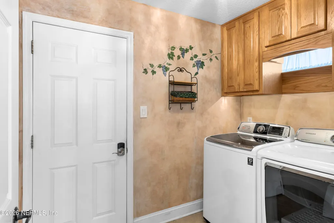
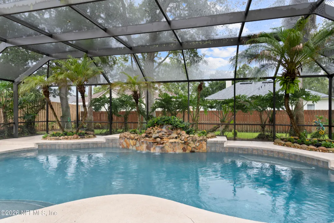
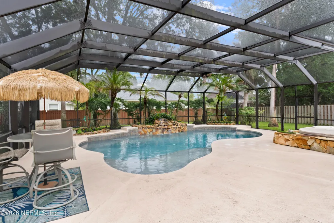
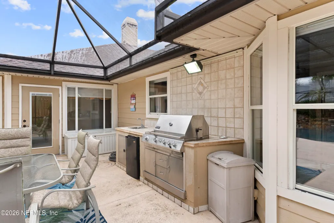
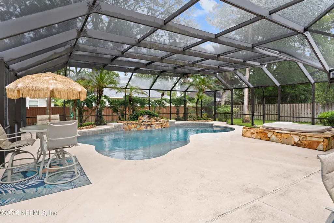
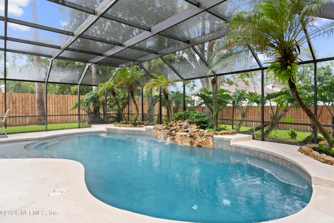
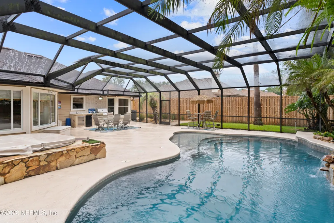
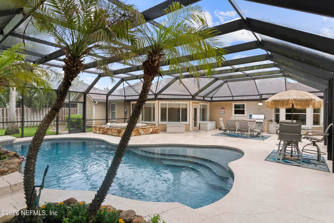
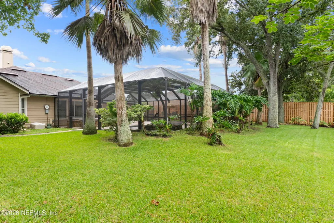
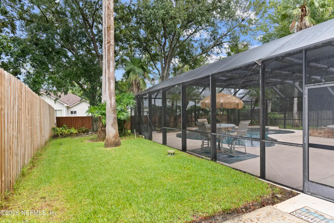
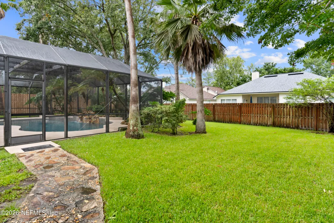
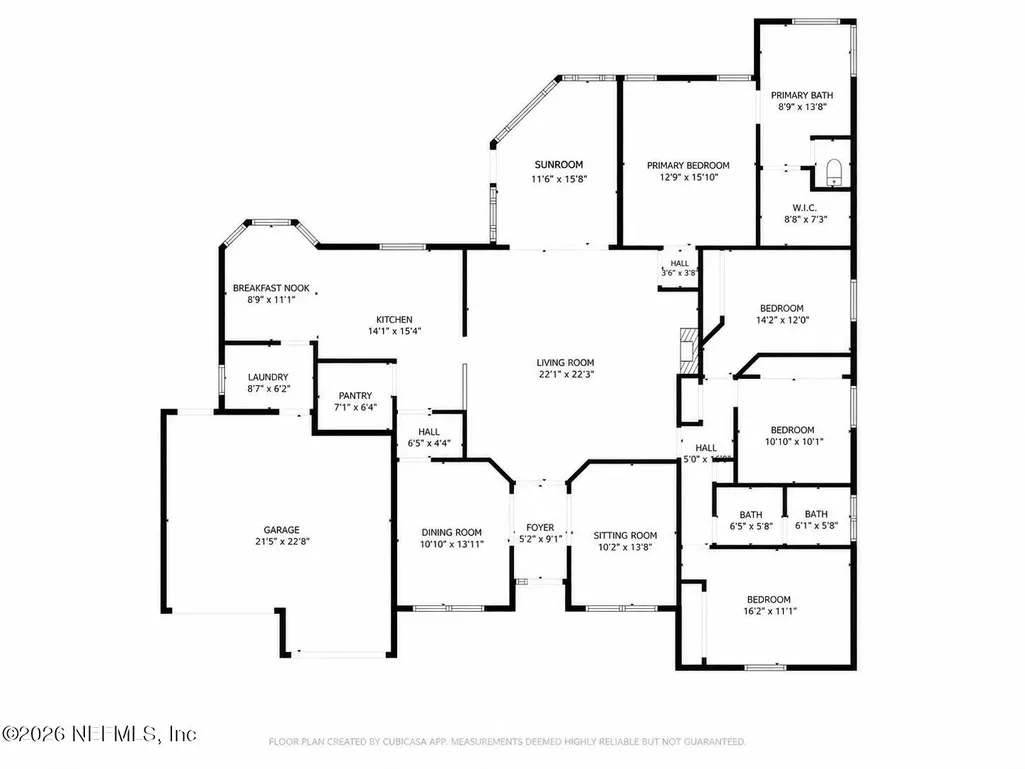
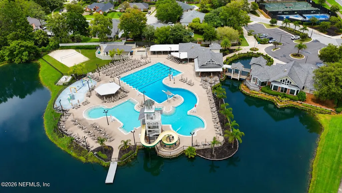
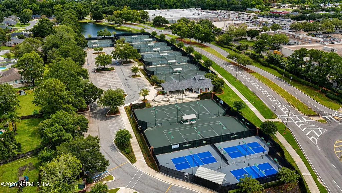
POOL • WATERFALL • Welcome to this beautiful 4 bed 2 bath, 2,310sq ft one-story brick home in highly sought-after Eagle Harbor! Situated on one of the community's larger lots, this home offers an inviting open floor plan with seamless flow, tile throughout the main living areas, carpeted bedrooms, and two beautifully updated baths. The kitchen features all-new appliances, a spacious walk-in pantry with upgraded shelving, and a stylish butler's pantry perfect for a coffee or wine bar. A beautiful sunroom overlooks the incredible backyard oasis! Enjoy a screened-in inground pool with a gorgeous waterfall, plus a separate spa/hot tub and an impressive outdoor kitchen with built-in grill, sink, and refrigerator--perfect for entertaining or relaxing year-round. Extended driveway provides additional parking, upgraded gutter guards help reduce maintenance, and LG washer & dryer are included. Ideally located near Eagle Harbor amenities, shopping, dining, and recreation.
| Elementary School | Middle School | High School |
|---|---|---|
| Fleming Island Elementary School | Lakeside Middle School | Fleming Island High School |
| Price History | |
|---|---|
| 9/14/2026 | Listed $590,000 |
General Features
| Sewer | Public Sewer |
|---|---|
| Heating | Central,Electric,Hot Water |
| Cooling | Central Air,Electric |
| Utilities | Cable Available,Electricity Connected,Sewer Connected,Water Connected |
| Possession | Close Of Escrow |
| Roof | Shingle |
| Appliances | Other,Dishwasher,Disposal,Double Oven,Dryer,Electric Cooktop,Electric Oven,Electric Range,Electric Water Heater,Refrigerator,Washer |
| HOA Fee | 60.0 |
| Garage Spaces | 2.0 |
| Patio/Porch Features | Screened |
| Architectural Style | Traditional |
| Pool Features | In Ground,Screen Enclosure,Waterfall |
| Construction Materials | Brick,Fiber Cement |
| Year Built | 1996 |
| View | Pool |
| Stories Count | 1 |
| Levels | One |
| Property Subtype | Single Family Residence |
| Tax Year | 2025 |
| Current Use | Residential,Single Family |
| Parcel Number | 32042602126200823 |
| Community Features | Sidewalks,Suburban,Street Lights |
| Assoc Fee Paid Per | Annually |
| County | Clay |
| Property Type | Residential |
| HOA | Yes |
| Attached Garage | No |
| Subdivision Name | Eagle Harbor |
| Garage Y/N | Yes |
| Full Baths | 2 |
| Status | Active |
| Directions | From 295N go South on Highway 17,take a right into Eagle Harbor. Pass the tennis and pool and take the first right into Fiddlers Ridge subdivision until you get to 1745. |
| High School | Fleming Island |
| City | Fleming Island |
| Senior Community Y/N | No |
| Zoning Description | Residential |
| MLS Area | 122-Fleming Island-NW |
| Lot Size Units | Acres |
| Lot Size Square Feet | 16988.4 |
| Carport Y/N | No |
| Listing Terms | Cash,Conventional,FHA,VA Loan |
| Spa Features | In Ground |
| Elementary School | Fleming Island |
| Property Attached Y/N | No |
| Tax Annual Amount | 4327.9 |
| Home Warranty Y/N | No |
| Middle/Junior High School | Lakeside |
| Property Condition | Updated/Remodeled |
| Lease Renewal Y/N | No |
| MLS Area Minor | 122-Fleming Island-NW |
| Lease Considered Y/N | No |
| Rent Control Y/N | No |
| Standard Status | Active |
| MobileHomeRemainsYN | No |
| Cash | True |
| Conventional | True |
| Sewer_co_Public_sp_Sewer | True |
| Heating_co_Central | True |
| Utilities_co_Cable_sp_Available | True |
| Accessory Dwelling Unit Y/N | No |
| Water Body Access Y/N | None |
| CDD | No |
Interior Features
| Interior Amenities | Breakfast Bar,Breakfast Nook,Built-in Features,Butler Pantry,Ceiling Fan(s),Eat-in Kitchen,Entrance Foyer,Kitchen Island,Open Floorplan,Pantry,Primary Bathroom -Tub with Separate Shower,Primary Downs |
|---|---|
| Flooring | Carpet,Tile |
| Furnished Y/N | Unfurnished |
| Total Fireplaces | 1 |
| Fireplace Features | Wood Burning |
| Basement (Y/N) | No |
| Air Conditioning Y/N | Yes |
| Heating Y/N | Yes |
| Fireplace Y/N | Yes |
| Laundry Features | Electric Dryer Hookup,Washer Hookup |
| Total Bedrooms | 4 |
| LivingAreaSource | Public Records |
| Total Baths | 2 |
| Heating-Hot Water | True |
Exterior Features
| Exterior Amenities | Outdoor Kitchen |
|---|---|
| Fencing | Privacy,Wood |
| Parking Features | Additional Parking |
| Water Source | Public |
| Lot Size Area | 0.39 |
| Spa | No |
| Lot Size Acres | 0.39 |
| Road Surface Type | Asphalt |
| Waterfront Y/N | No |
| Crops Included Y/N | No |
| Horse Y/N | No |
| Irrigation Water Rights Y/N | No |
Amenities
- Foreclosure
- Views
- Short Sale
- New Construction
- Adult 55+
- Lease To Own
- No HOA Fees
- Furnished
- Primary On Main
- Air Conditioning
- Seller Finance
- Green
- Fixer Upper
- Horse
- Golf
- Fireplace
- Deck
- Garage
- Basement
- Pool
Property vs Single Family Average in 32003
Price
Taxes
Year Built
 All information deemed reliable but not guaranteed. All properties are subject to prior sale, change or withdrawal. Neither listing broker(s) or information provider(s) shall be responsible for any typographical errors, misinformation, misprints and shall be held totally harmless. Listing(s) information is provided for consumers personal, non-commercial use and may not be used for any purpose other than to identify prospective properties consumers may be interested in purchasing. Information on this
